1404 Bryant ST
1404 Bryant ST
1404 Bryant ST
1404 Bryant ST
1404 Bryant ST
1404 Bryant ST
1404 Bryant ST
1404 Bryant ST
1404 Bryant ST
1404 Bryant ST
1404 Bryant ST
1404 Bryant ST
1404 Bryant ST
1404 Bryant ST
1404 Bryant ST
1404 Bryant ST
1404 Bryant ST
1404 Bryant ST
1404 Bryant ST
1404 Bryant ST
1404 Bryant ST
1404 Bryant ST
1404 Bryant ST
1404 Bryant ST
1404 Bryant ST
VIEW PHOTOS
Listed by Christie's International Real Estate Sereno, Kathleen Pasin, Listing Contact: 6504501912
$7,360,000

1404 Bryant ST

4 Beds 3.5 Baths 3,450 Sq.Ft. 0.34 Acres

Description

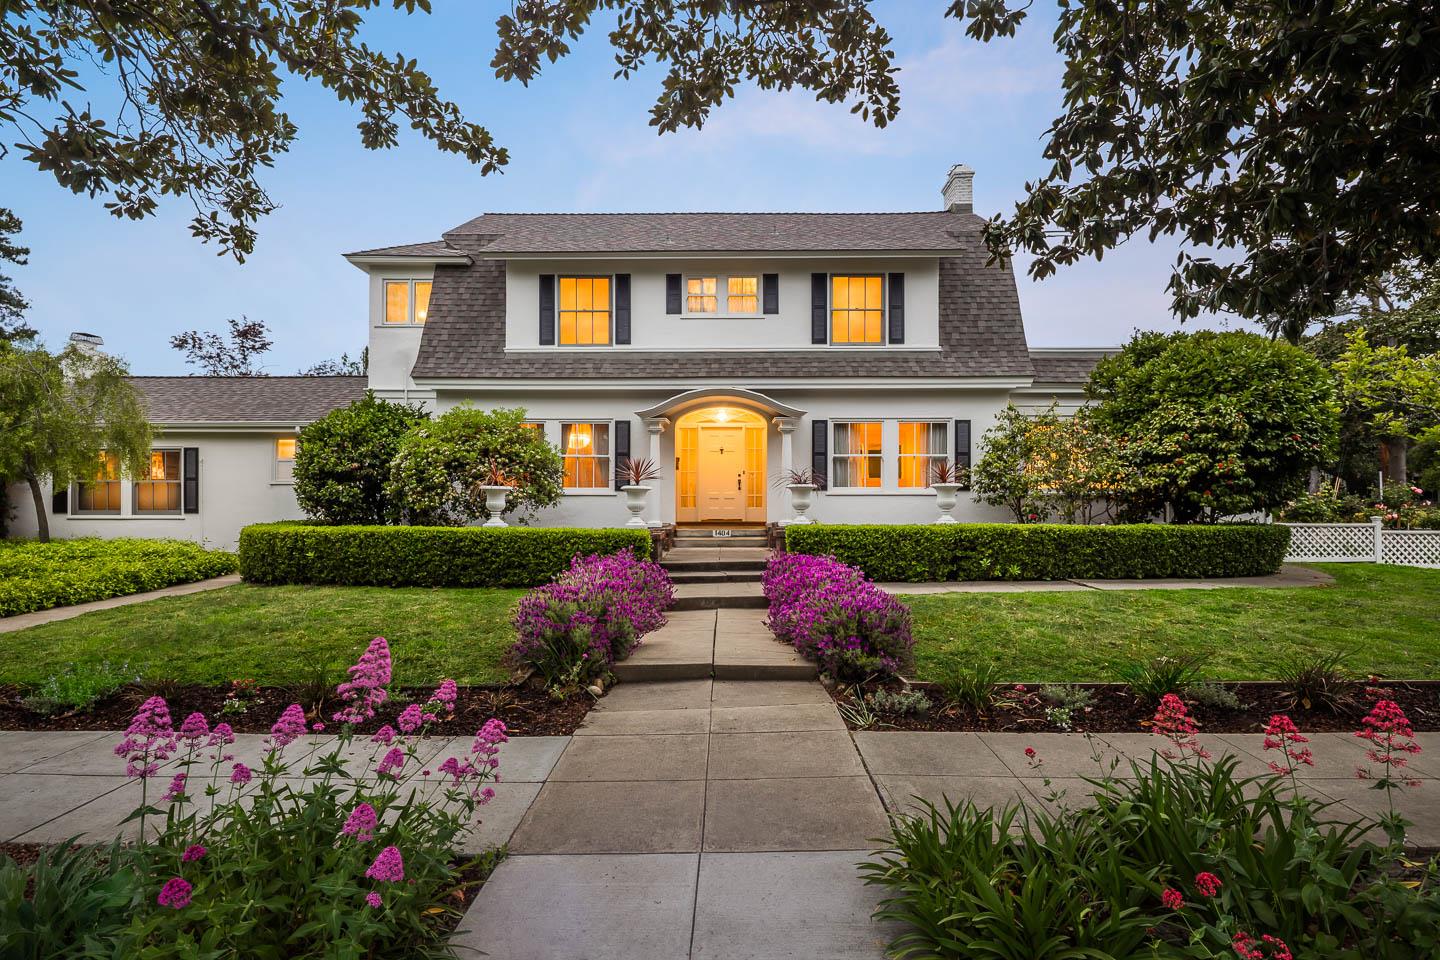
Nestled in the heart of Old Palo Alto, this beautiful home showcases the elegance of early 20th-century architecture blended seamlessly with modern updates. Originally constructed in 1915, this home stands as a rare and refined example of classic design in one of Silicon Valley's most desirable neighborhoods.

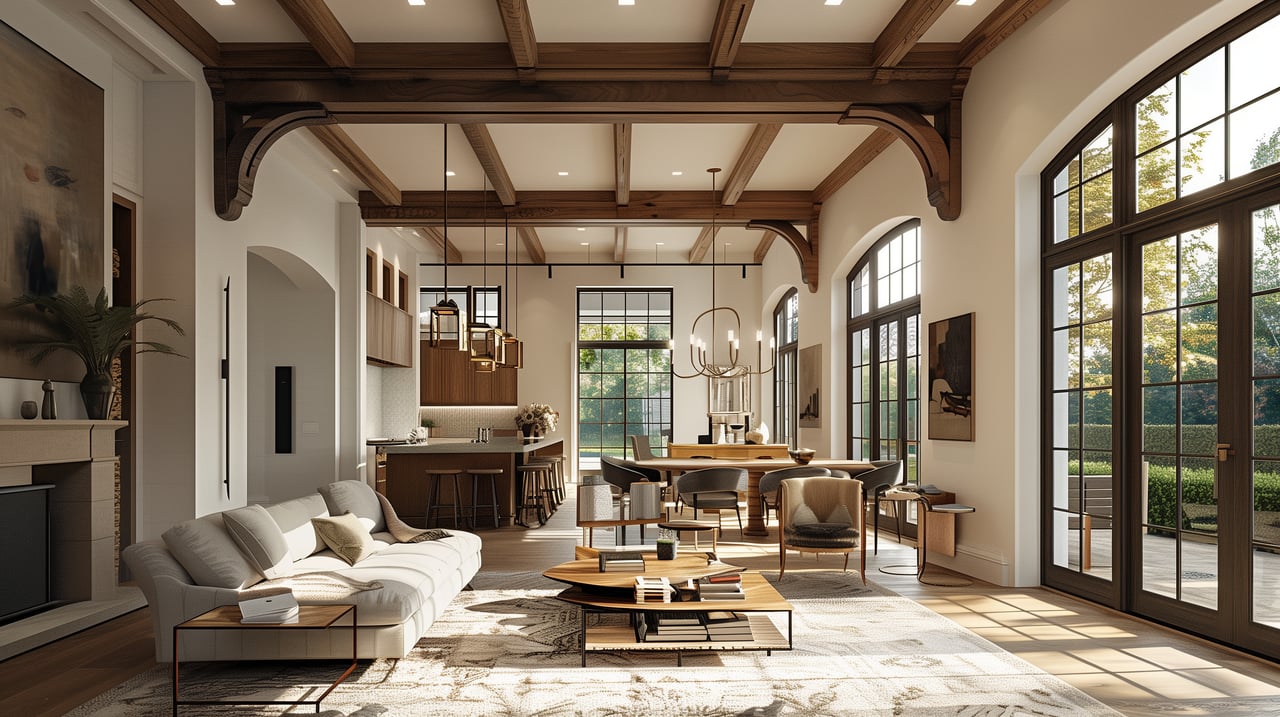
The main house features 3 BR and 2 BA upstairs, with a 1/2 BA on the ground floor. A separate den/guest room with a full BA provides a versatile space for guests or home office. Enjoy the sunlit library, lined with built-in bookcases and large windows overlooking the backyard. Hardwood floors throughout the main areas. Formal DR w/ a Venetian chandelier and built-in china cabinets.

Boasting one of the largest lots in the area, this elegant home offers an expansive yard perfect for entertaining or everyday enjoyment. A safety-covered pool, hot tub, heated deck, lawn, and bocce court make it an entertainers paradise. A backyard cottage with full bath and kitchenette provides options for a guest suite, home office, or rental opportunity. Also on the property is the original carriage house, suitable for a workshop, studio, or storage.

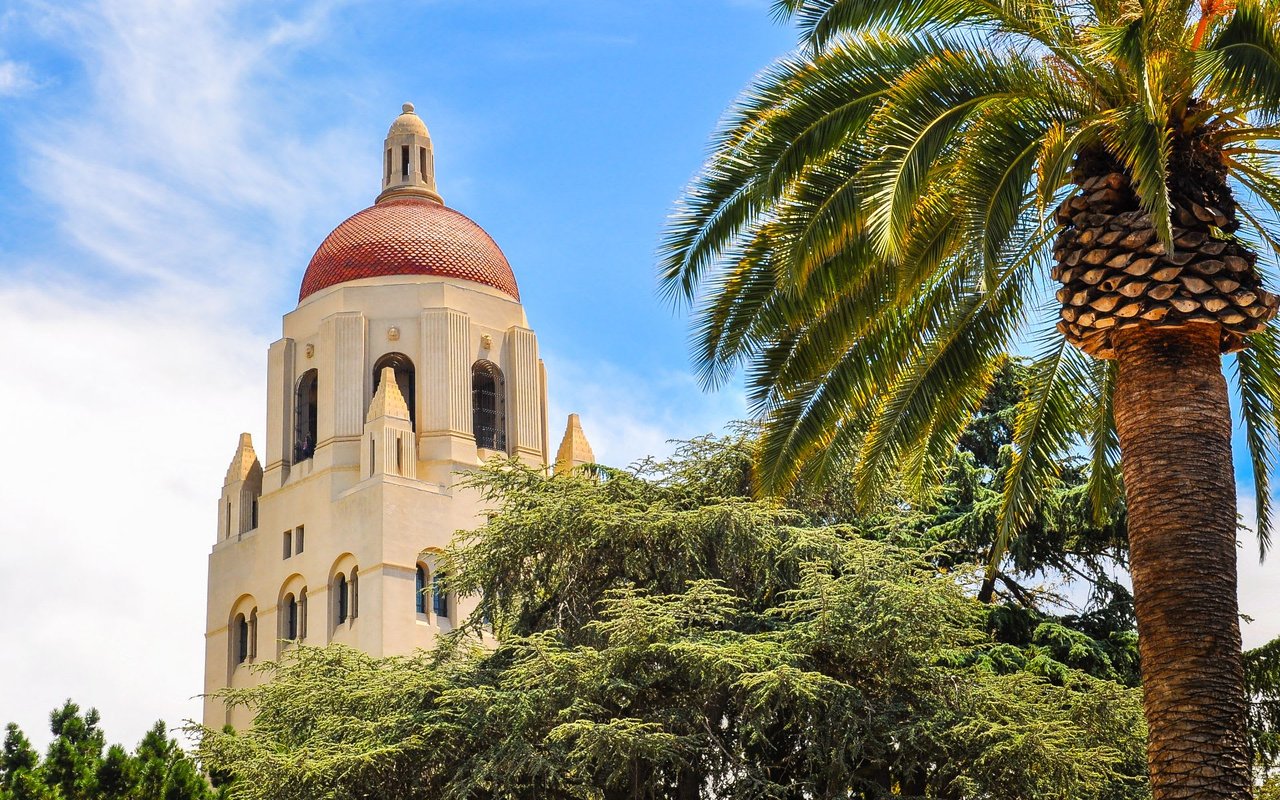
Huge 2-car garage. New Roof & Solar. Updated bathrooms & kitchen. Close to top Palo Alto Schools, Parks, Stanford University and Hospital.

Share Property

Location

1404 Bryant ST, Palo Alto, CA 94301

Status

Sold

Date Sold

September 9, 2025
Kathleen Pasin

Kathleen Pasin

TITLE

REALTOR®

LICENSE

01396779

Property Amenities

Interior
Fireplace Wood Burning
Appliances Cooktop Gas, Garbage Disposal, Oven Double, Refrigerator, Washer Dryer
Flooring Carpet, Hardwood, Tile
Total Bedrooms: 4
Half Bathrooms: 1
Full Bathrooms: 3
Other Interior Features Walkin Closet
Area & Lot
Total area 3,450 Sq.Ft.
Lot Area 0.34 Acres
Living area 3,450 Sq.Ft.
MLS® ID ML82008760
Year Built 1915
School District PaloAltoUnified
High School PaloAltoHigh
Middle School DavidStarrJordanMiddle_1
Elementary School WalterHaysElementary
View Description Garden Greenbelt
Architecture Styles Colonial
Type Residential
Status Sold
Exterior
Stories 2
Pool Cover, In Ground, Spa Hot Tub
Air conditioning Ceiling Fan
Heat type Gas, Heat Pump, Radiant
Water Source Public
Garage Space 2.0
Parking Attached Garage, Guest Visitor Parking, On Street
Lot Features Grade Level
Roof Composition
Utilities Public Utilities, Water Public, Solar
Finance
Sales Price $7,360,000

360 Virtual Tour

Take a tour of this property

Palo Alto

Work With Kathleen

Her expertise in real estate ensures that you receive informed and objective guidance. Contact Kathleen to learn how she can assist you in meeting your real estate needs.


Follow Me On Instagram