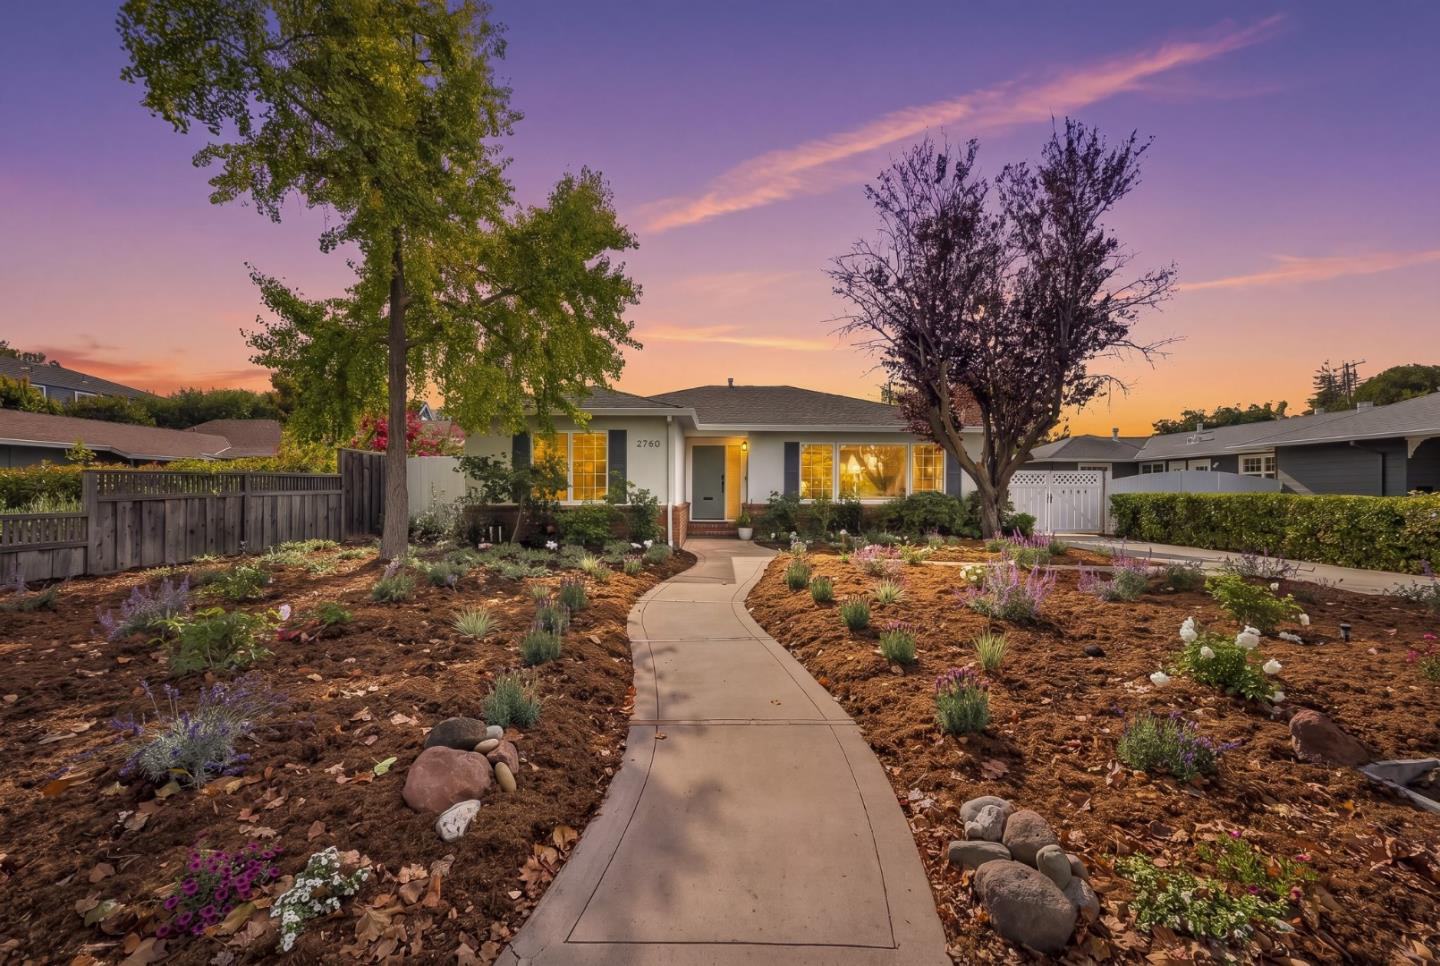
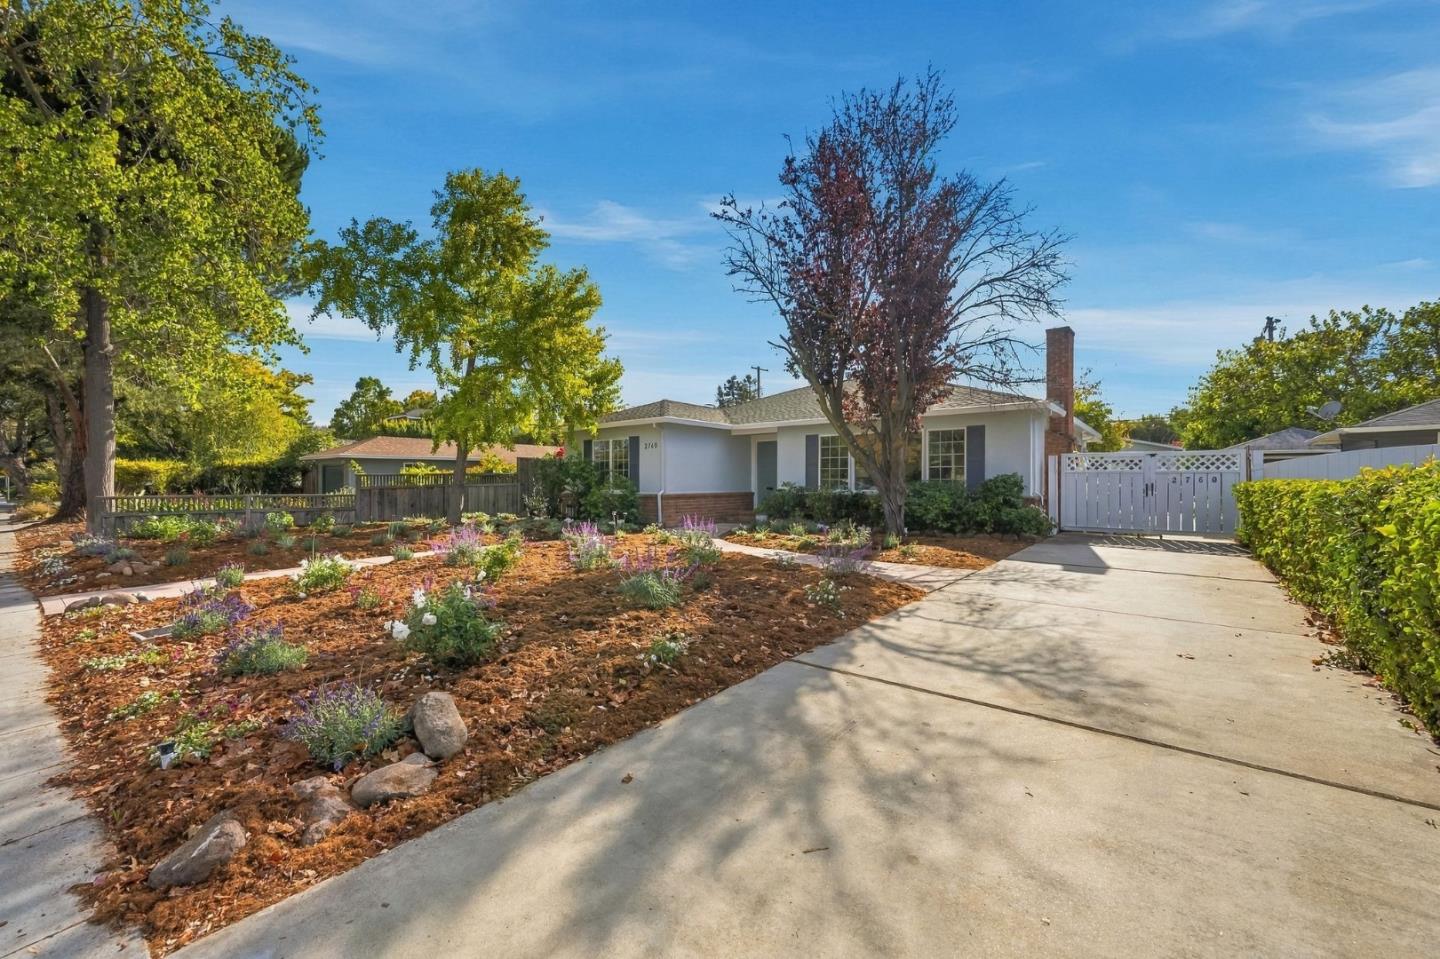
Single-story home with a curved walkway through landscaped gardens at sunset.
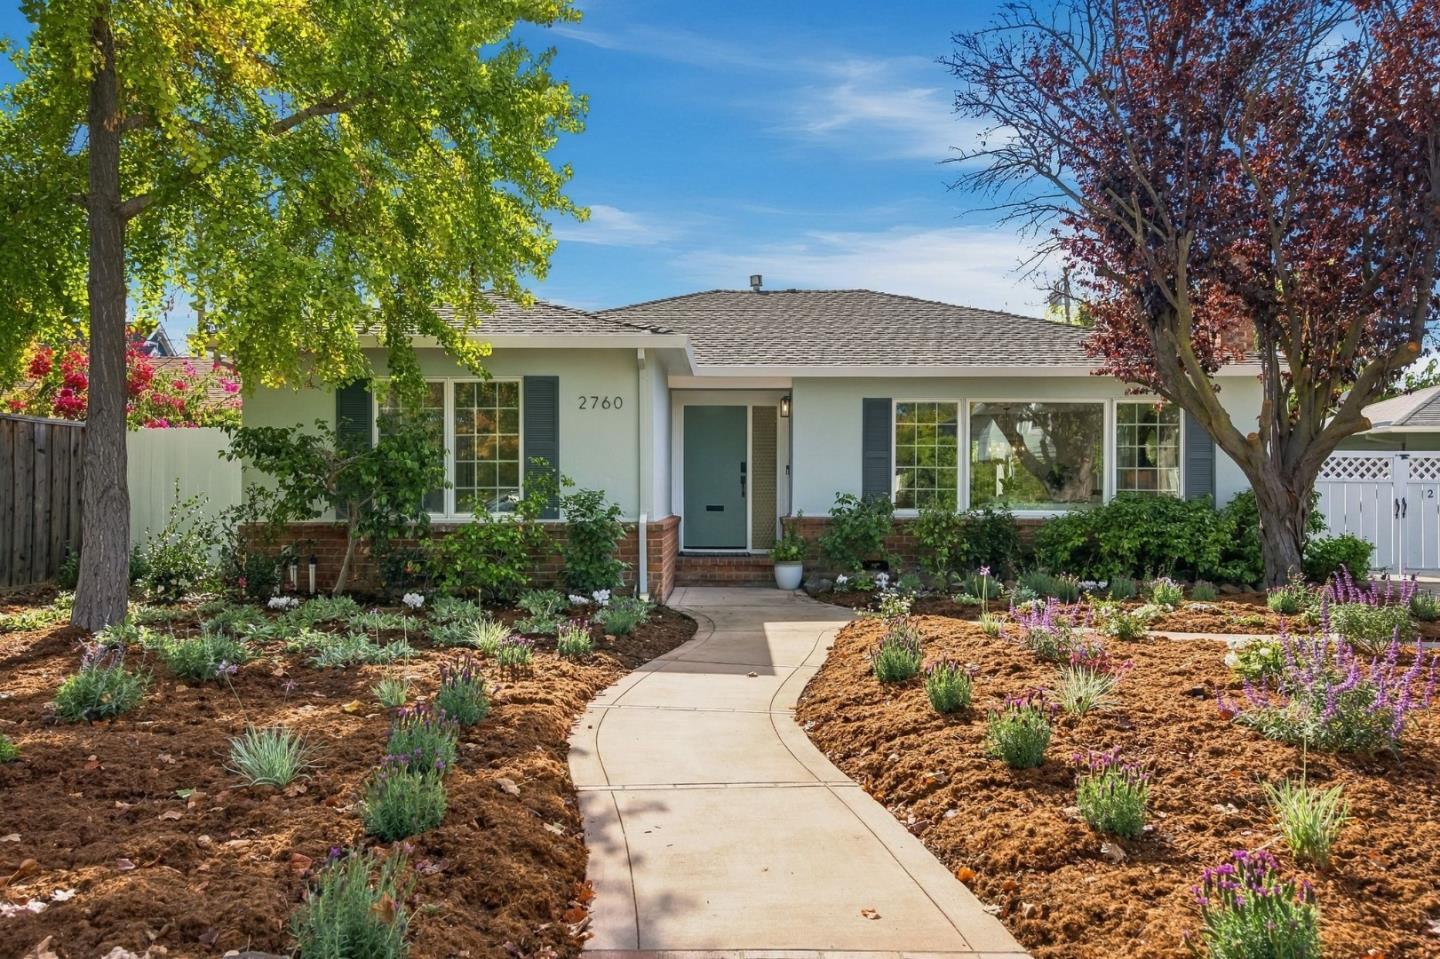
Single-story home with a curved walkway, landscaped garden, and leafy trees framing the front entrance.
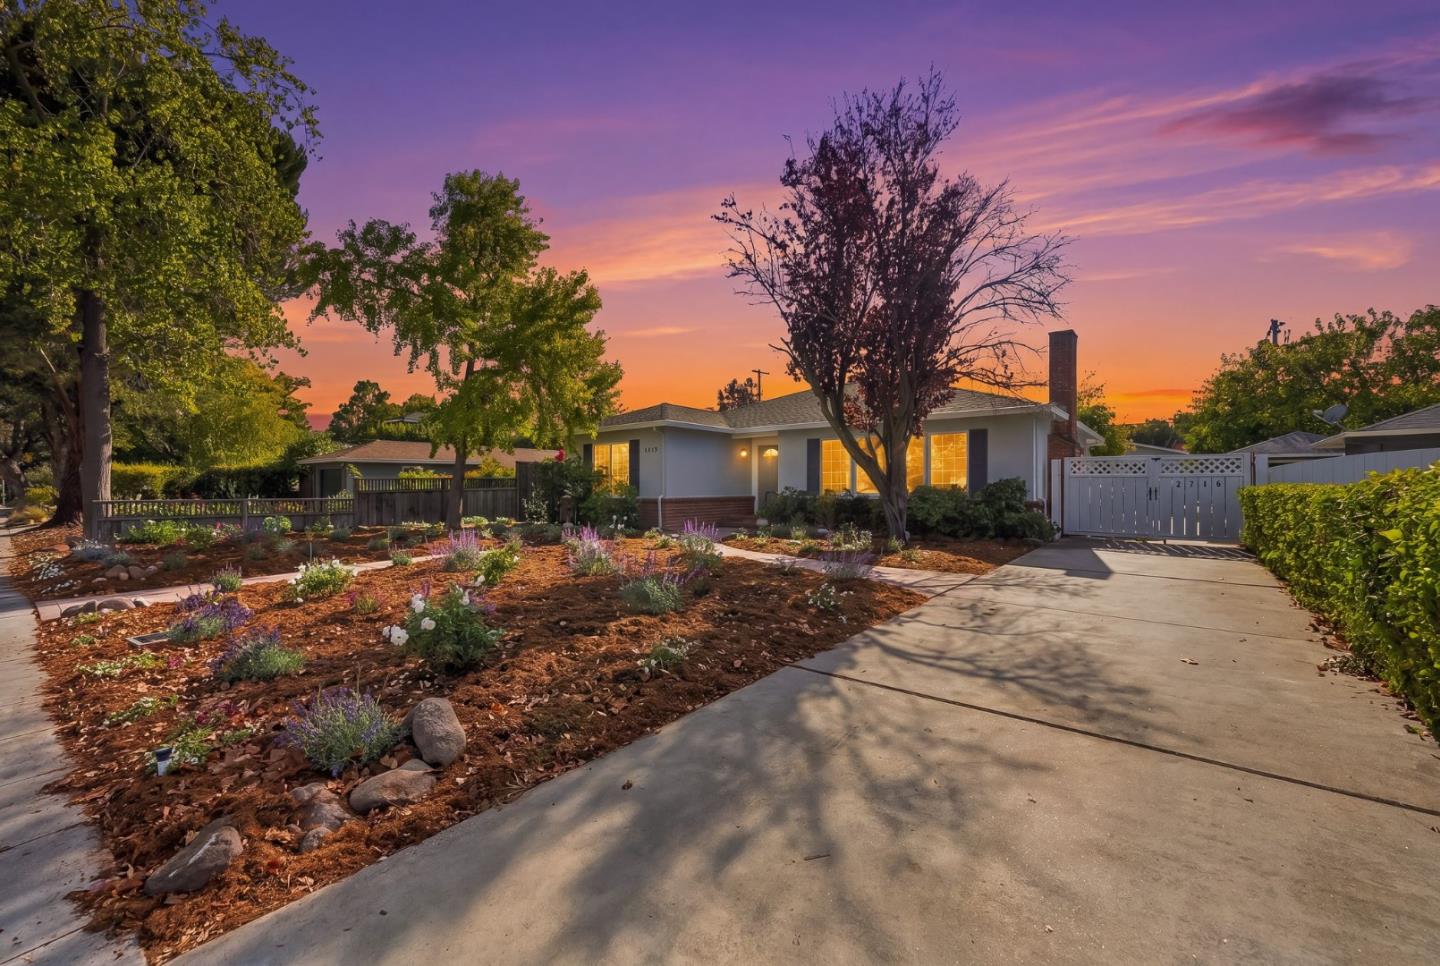
Single-story home with a landscaped front garden and wide driveway at sunset.
Single-story home with a landscaped front garden, wide driveway, and white gate.
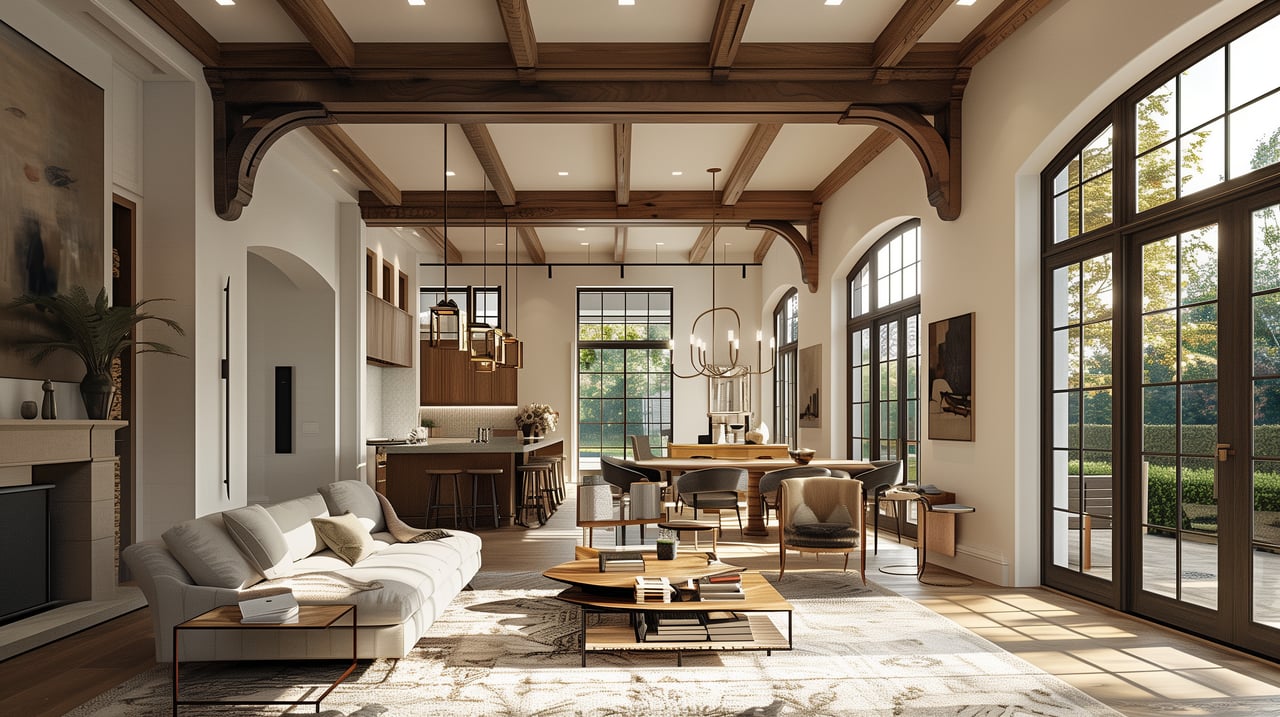
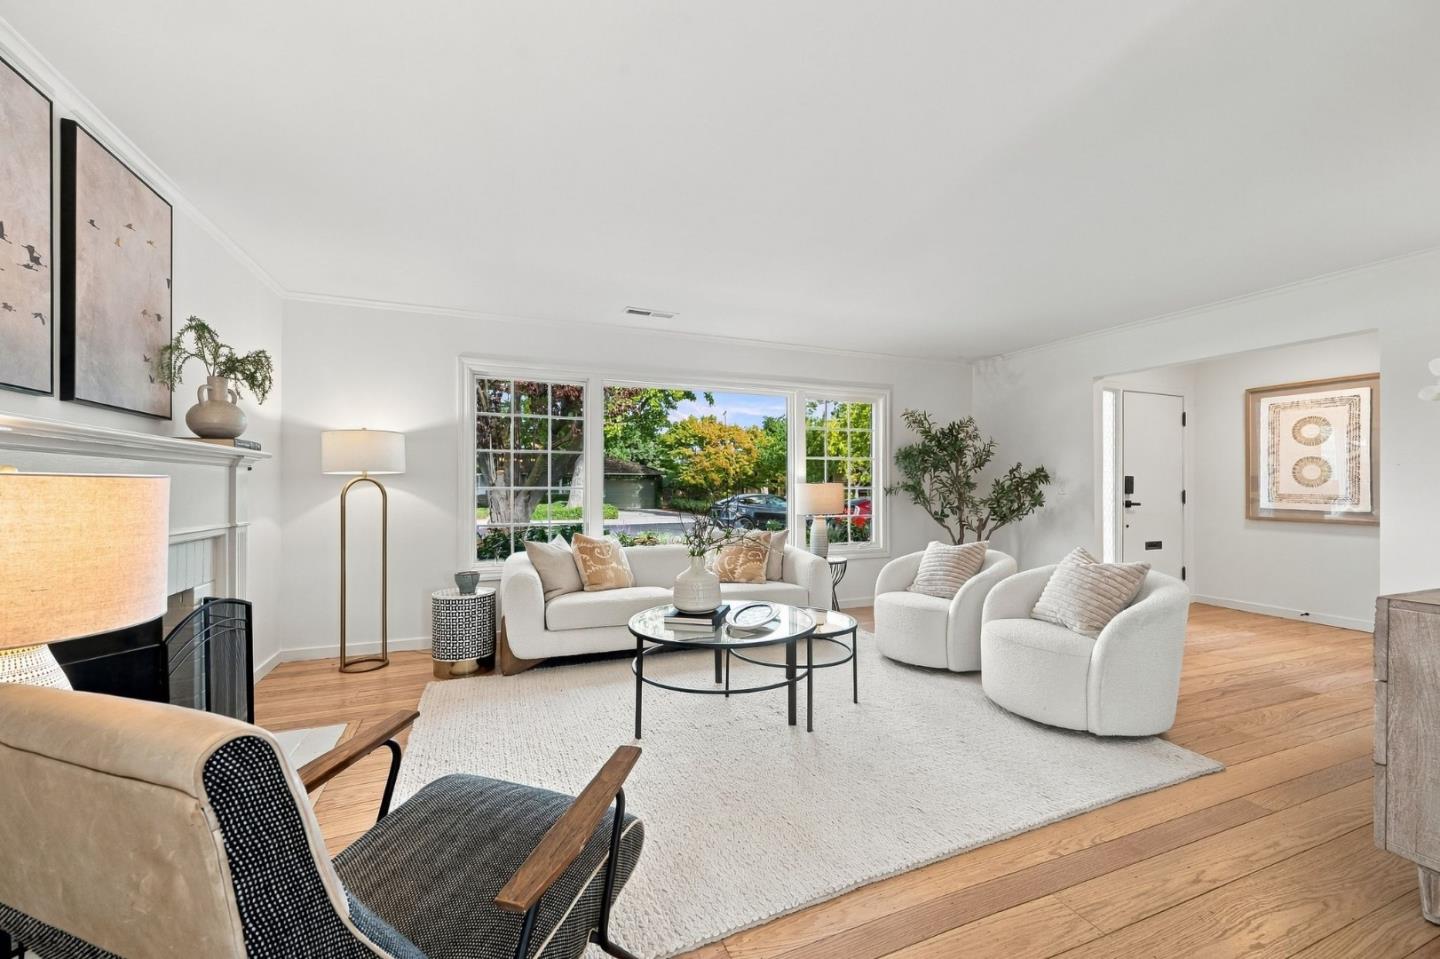
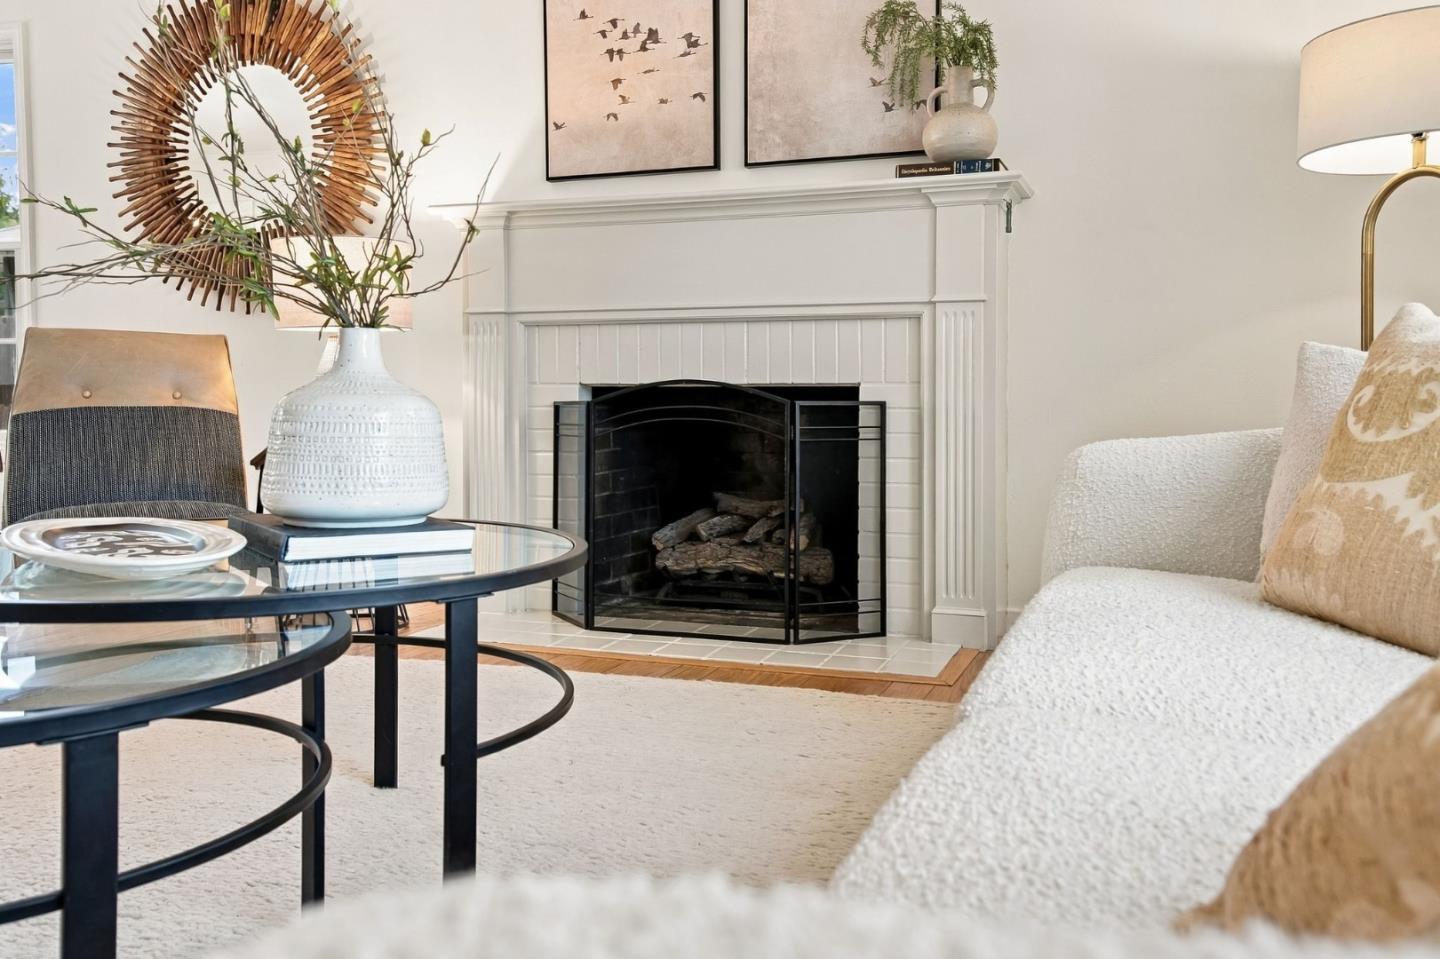
Living room with white sofas, a fireplace, and large windows overlooking trees.
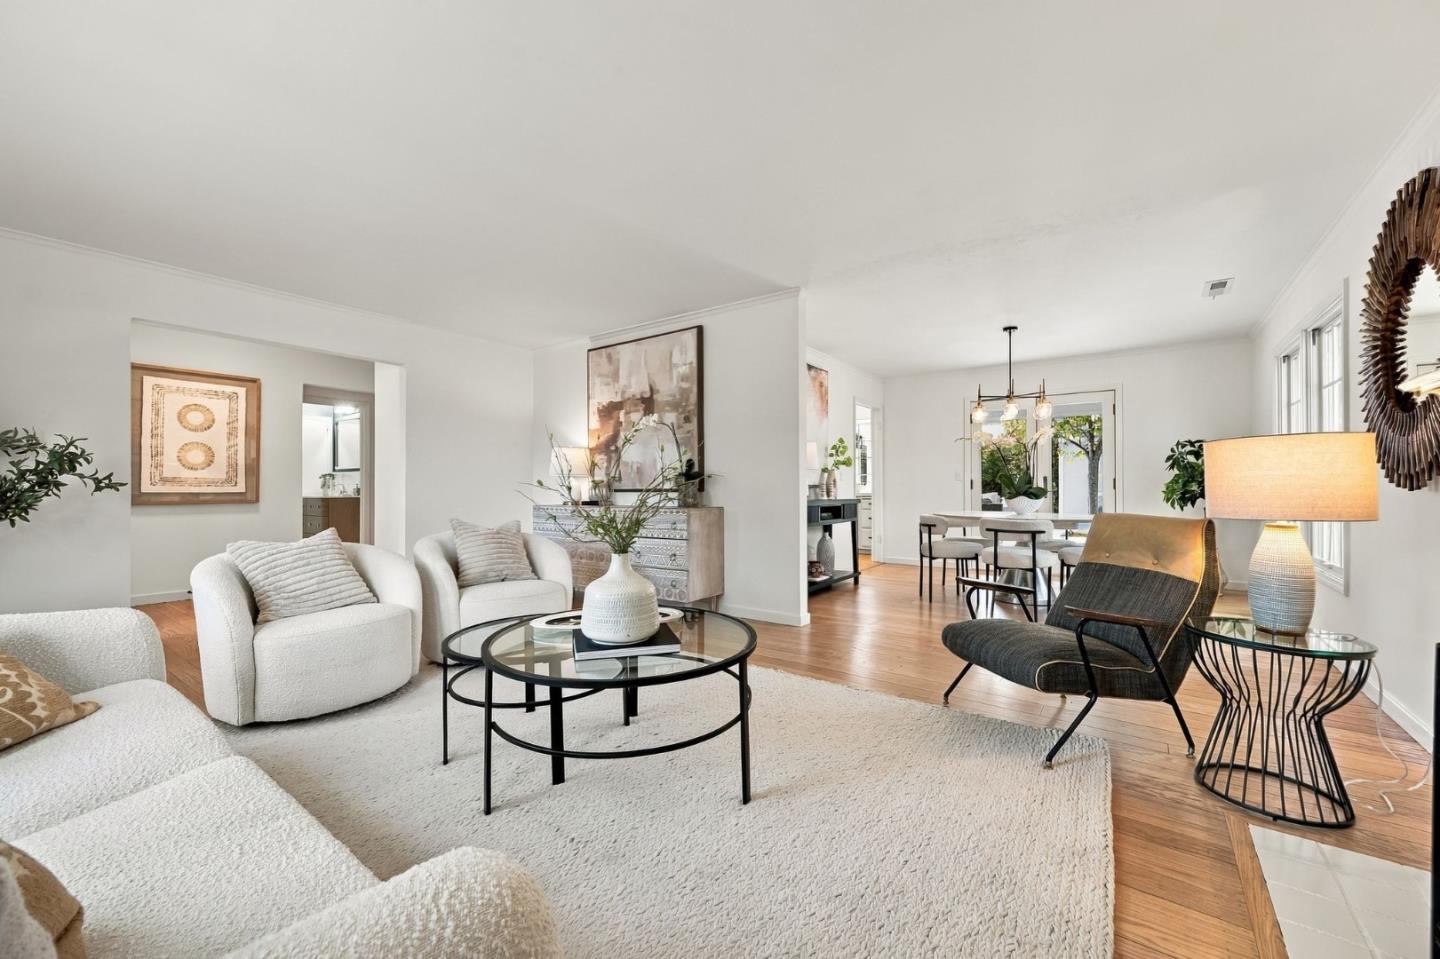
Bright living room with white sofas, a glass coffee table, and an adjoining dining area.
Staged living room with a fireplace, hardwood floors, and large windows.
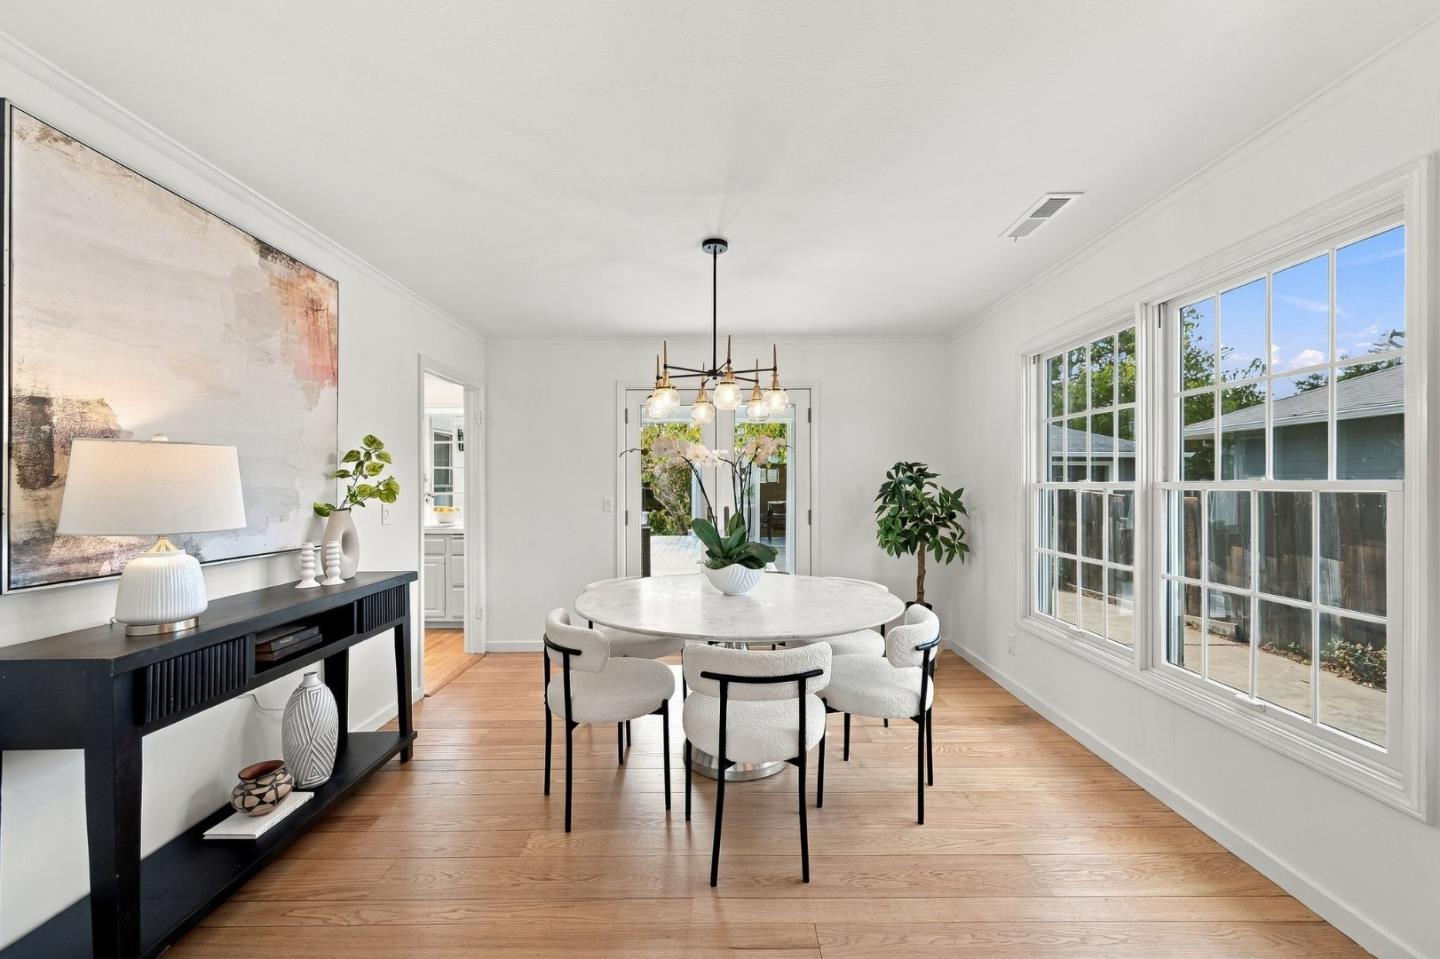
Dining room with a round table, upholstered chairs, and large windows.
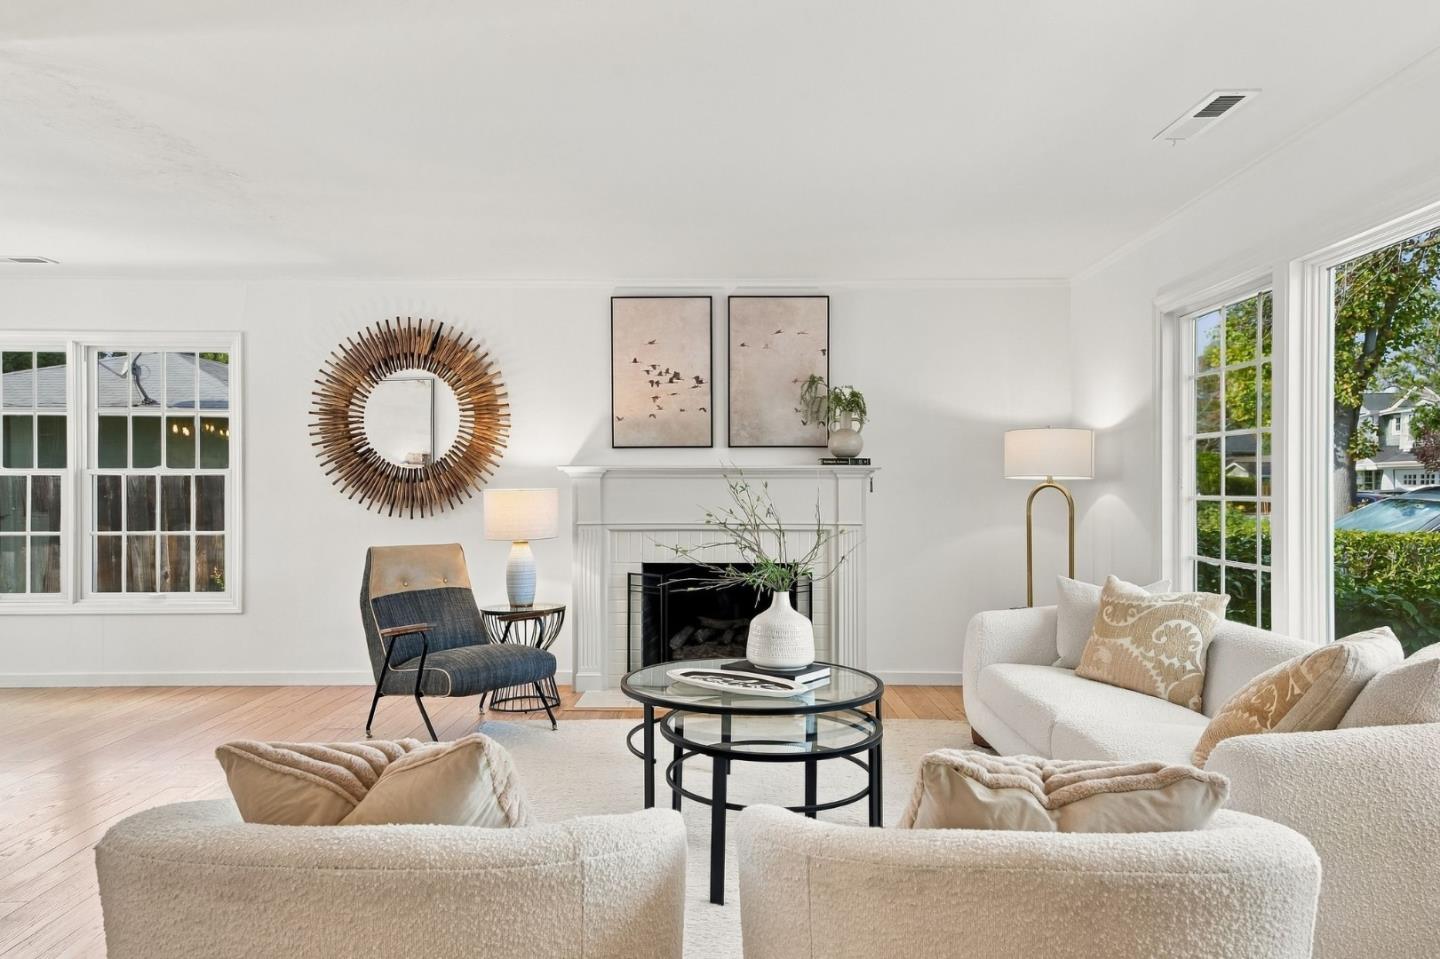
Living room with a white tiled fireplace, glass coffee tables, and a cream sofa.
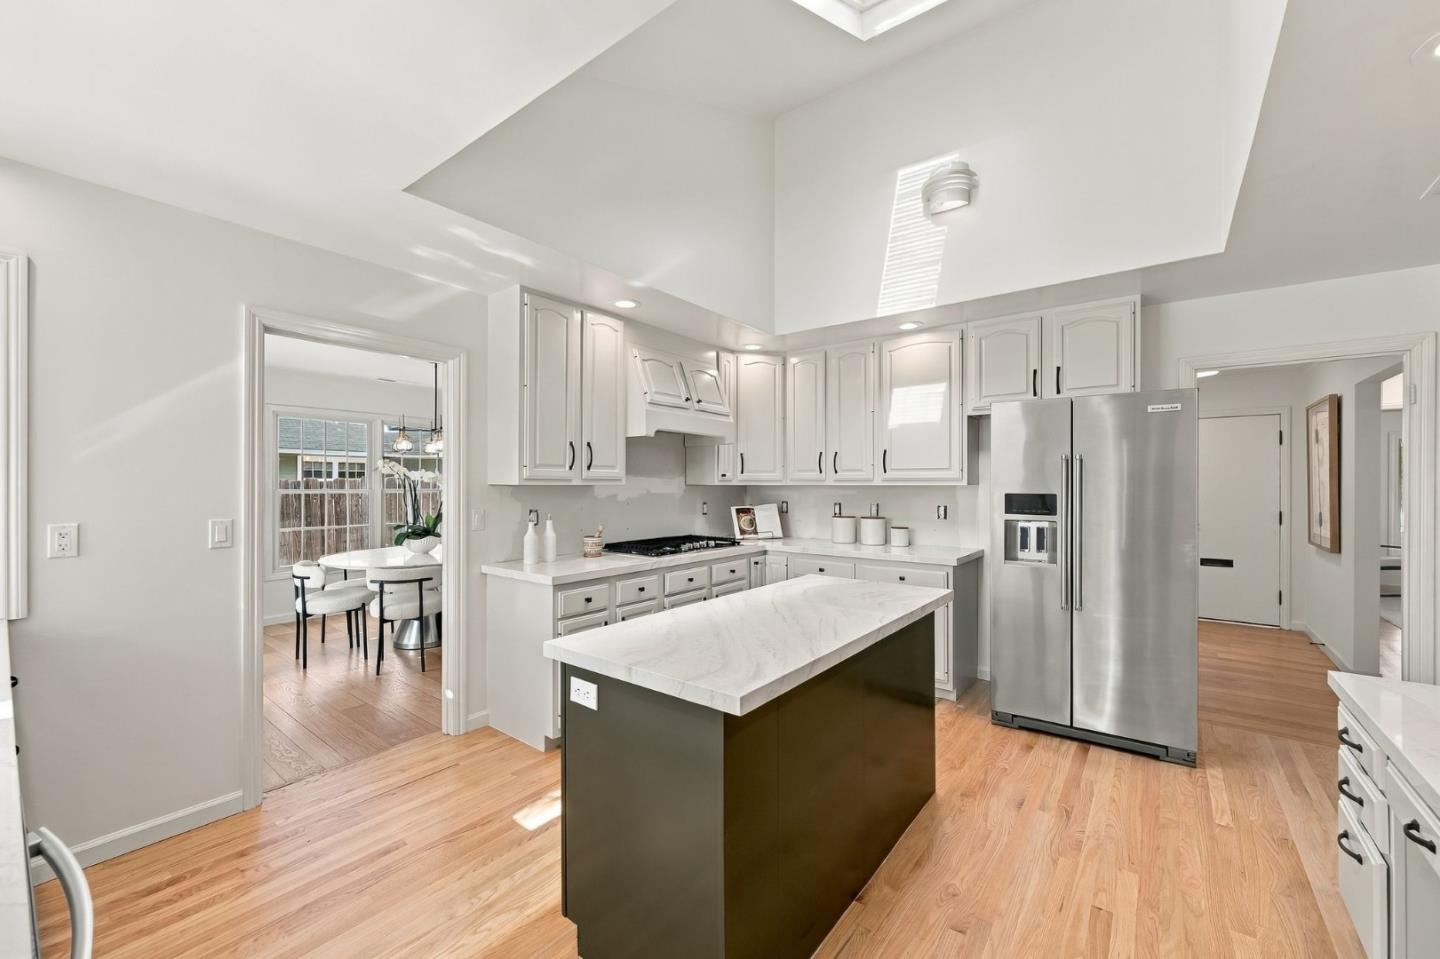
Bright kitchen with a veined stone island, white cabinets, stainless steel appliances, and hardwood floors.
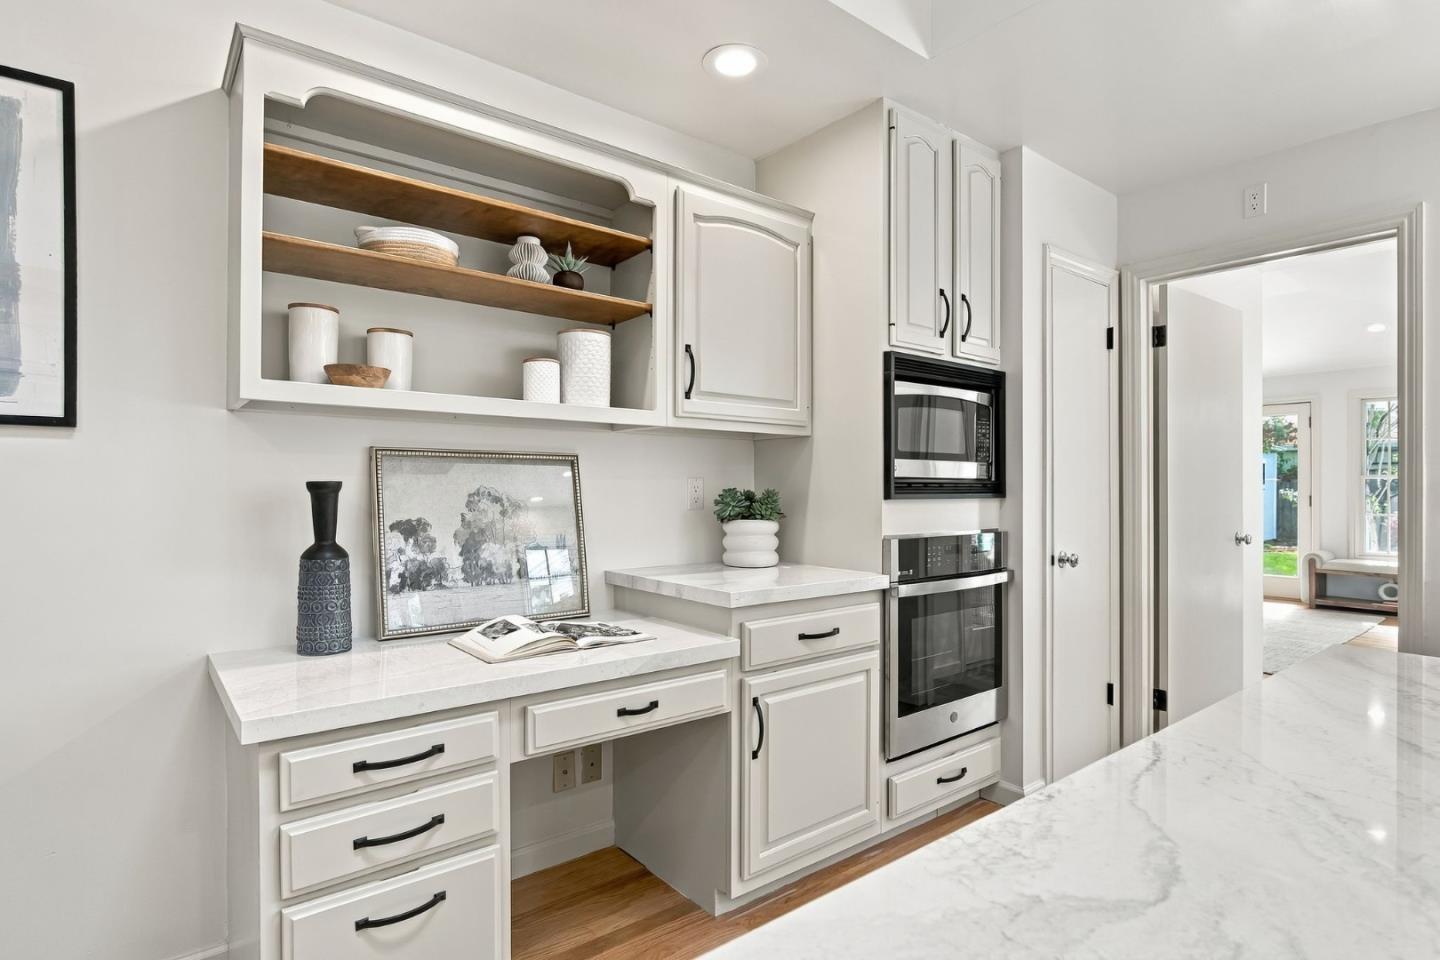
Kitchen with white cabinetry, marble counters, open wood shelves, and built-in stainless steel appliances.
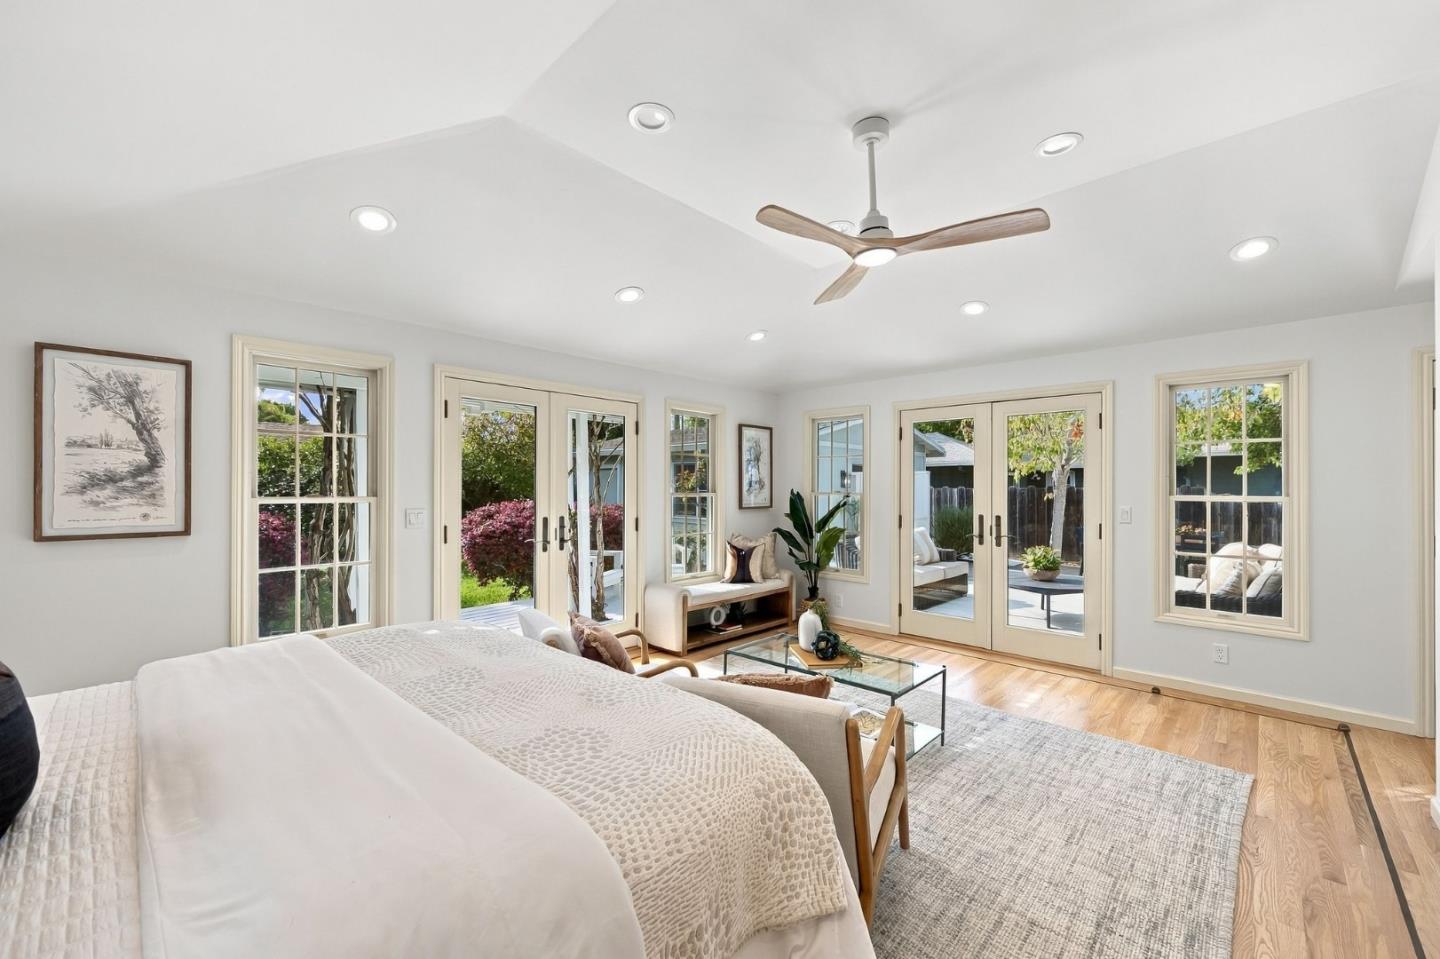
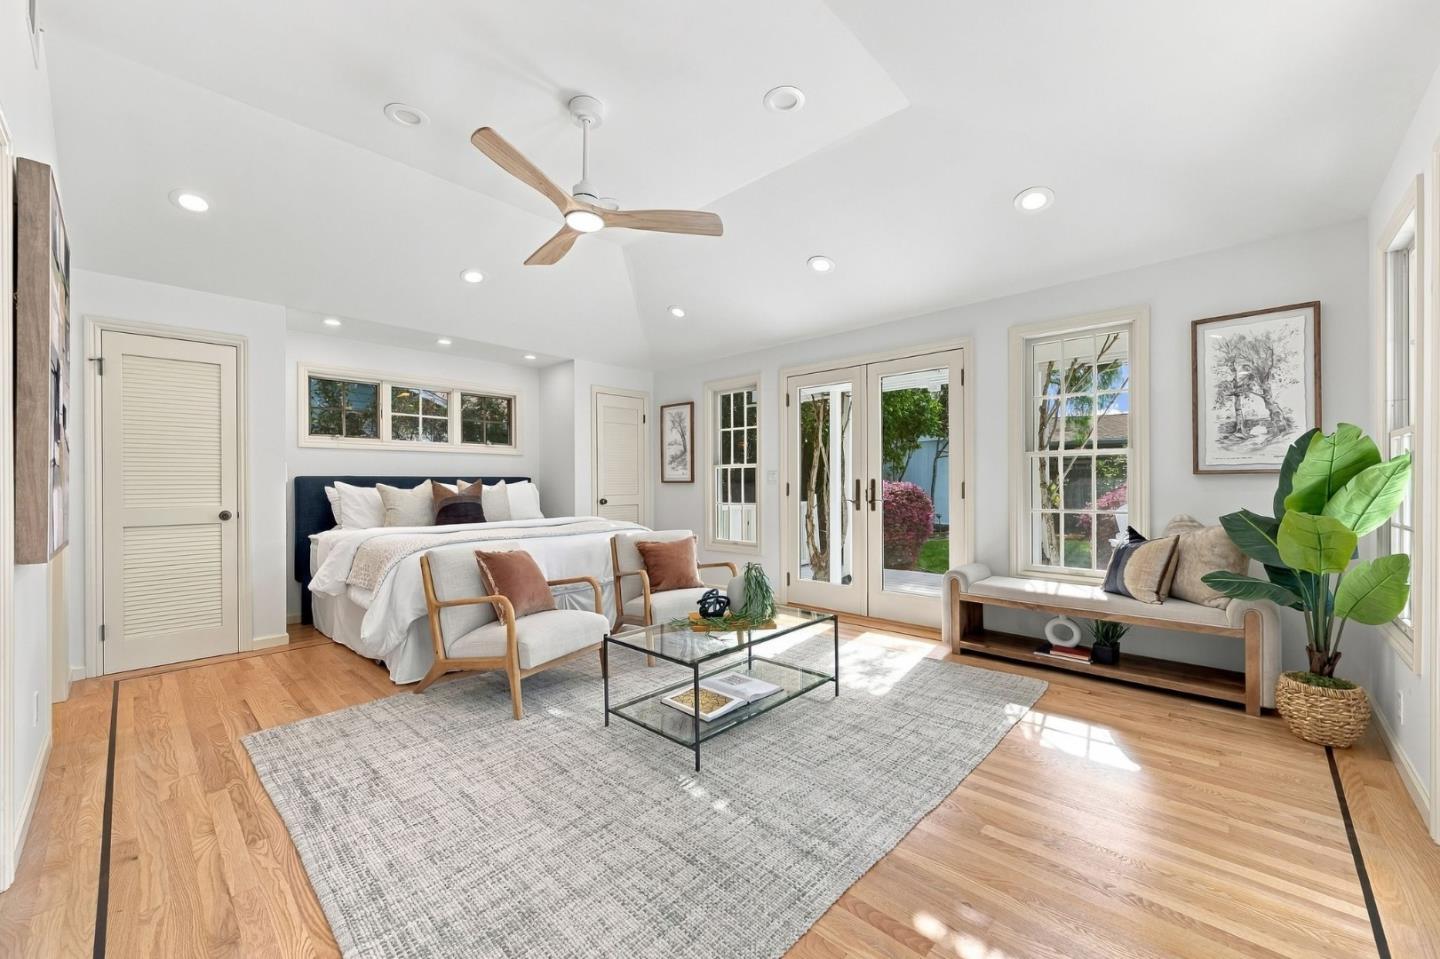
Bright bedroom with a large bed, sitting area, and glass doors opening to a patio.
Bright staged bedroom with a king bed, French doors to the garden, and a ceiling fan.
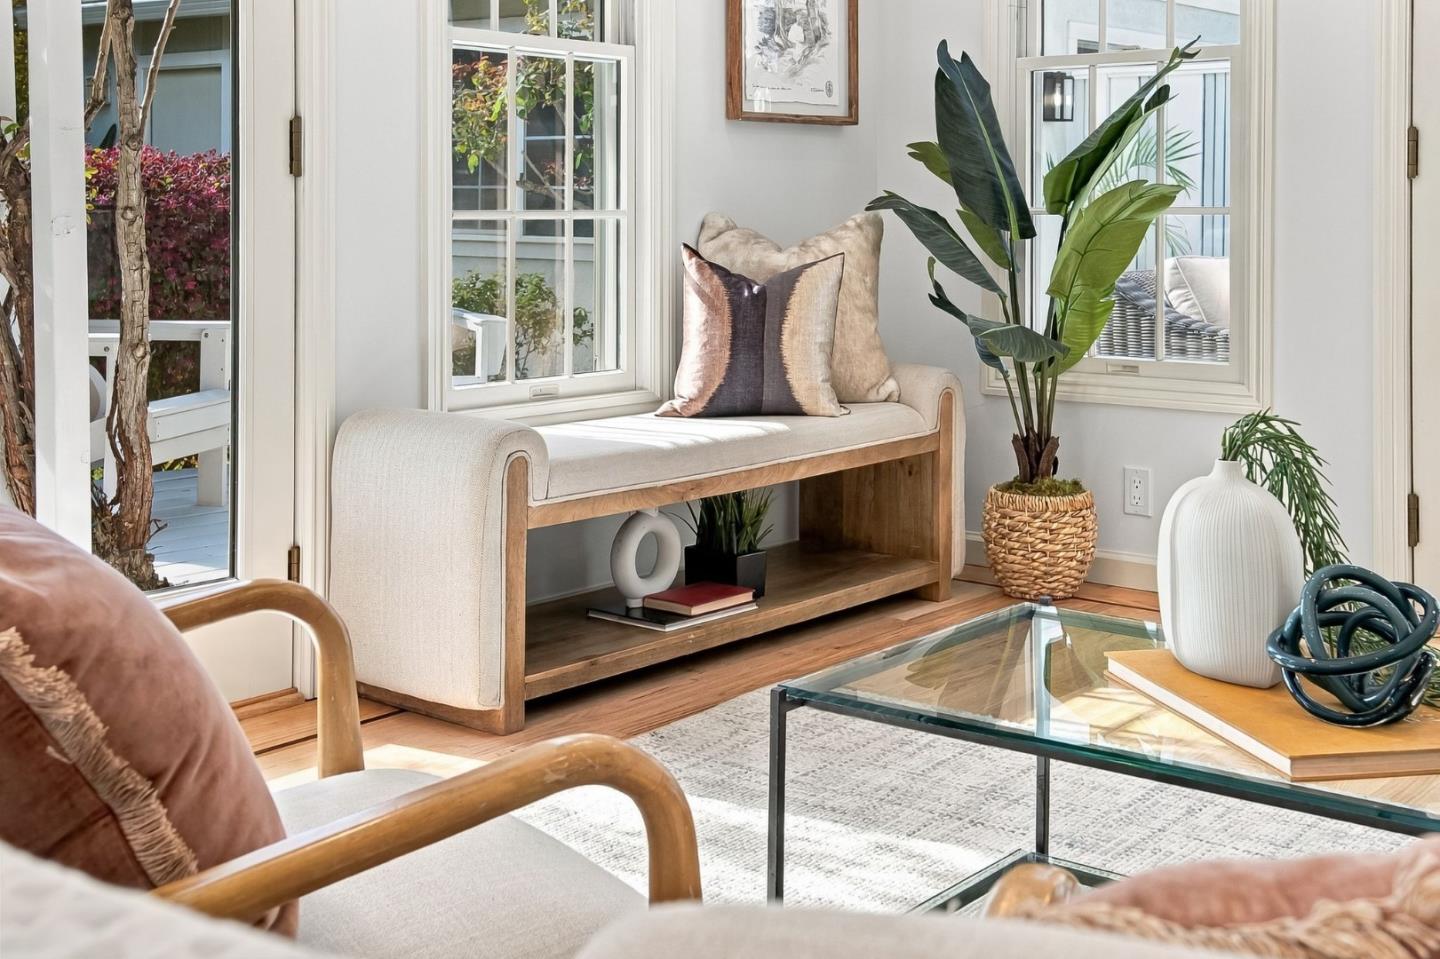
Sunlit living room with a cushioned wood bench, tall windows, leafy plants, and a glass coffee table.
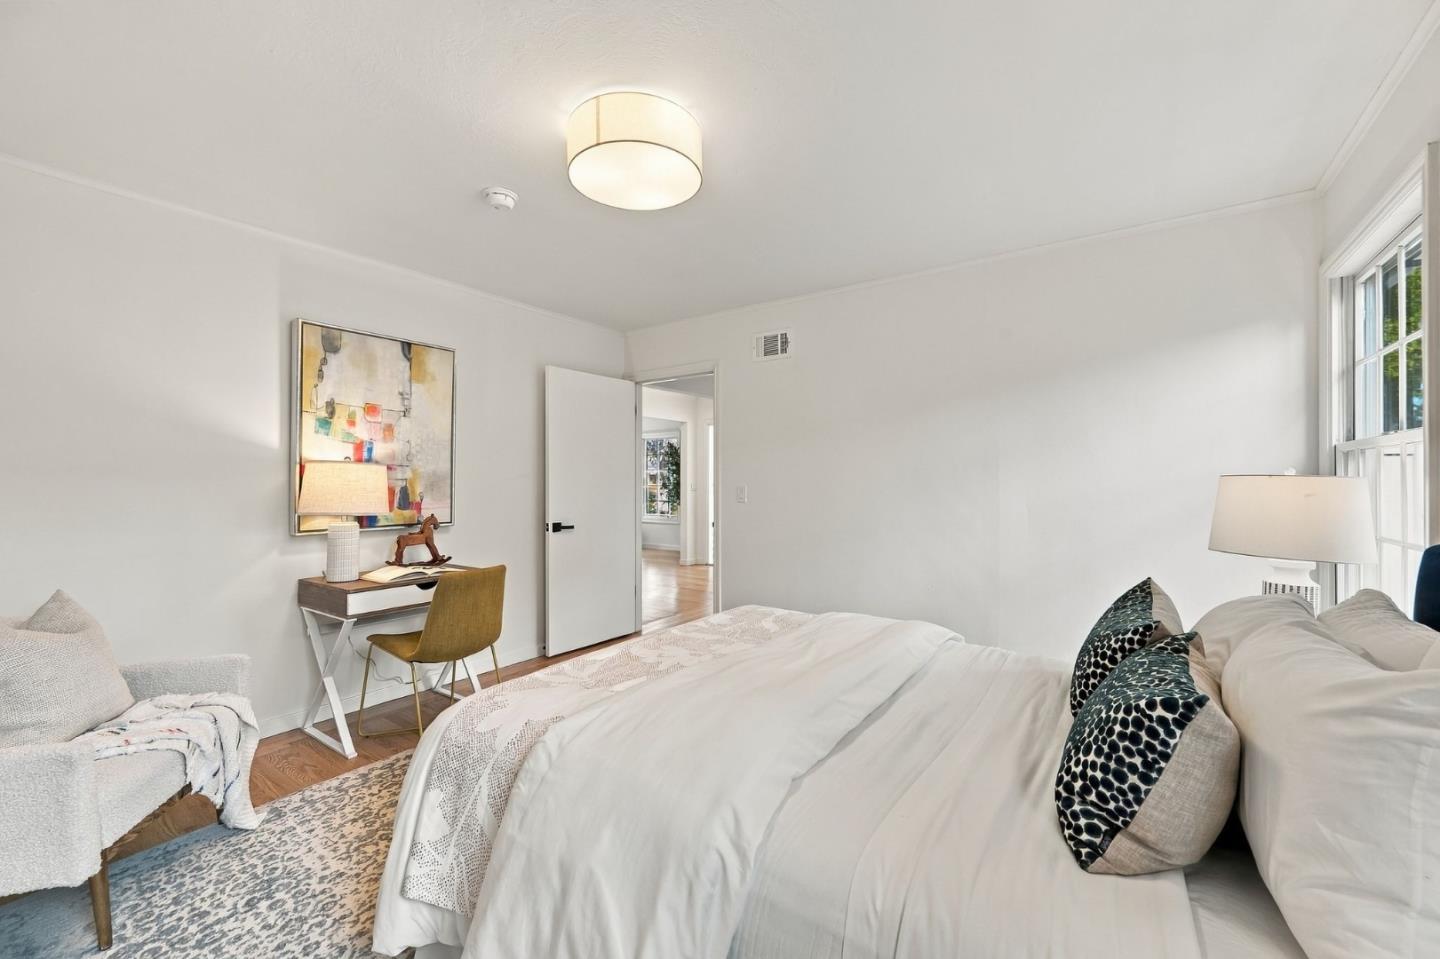
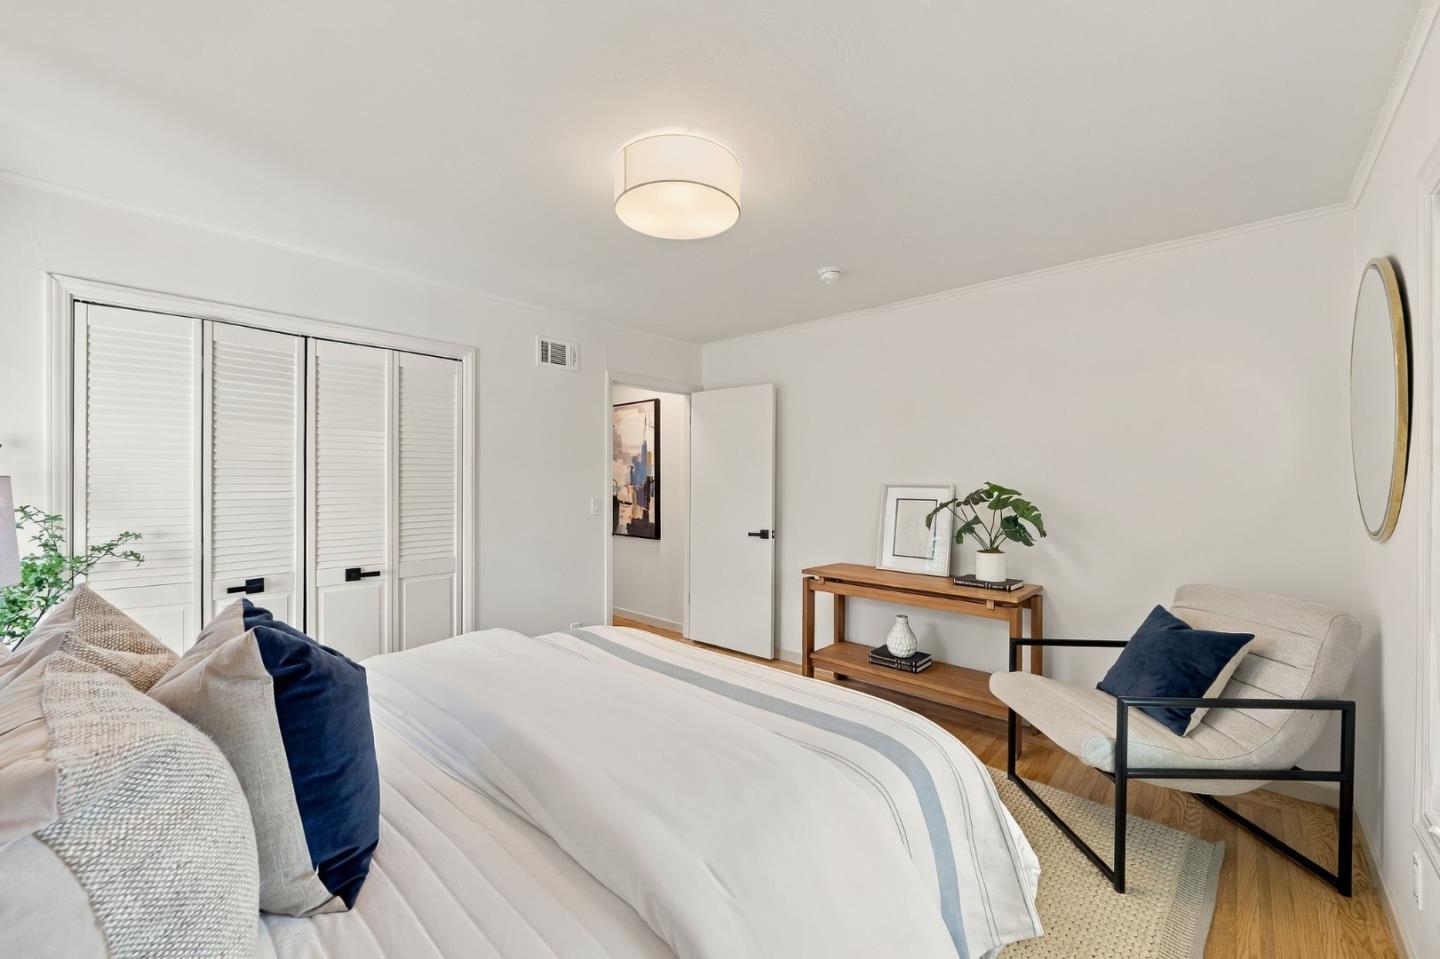
Bright staged bedroom with a white bed, patterned pillows, and a small desk beside the doorway.
Bedroom with a neatly made bed, white closet doors, and a wood console table.
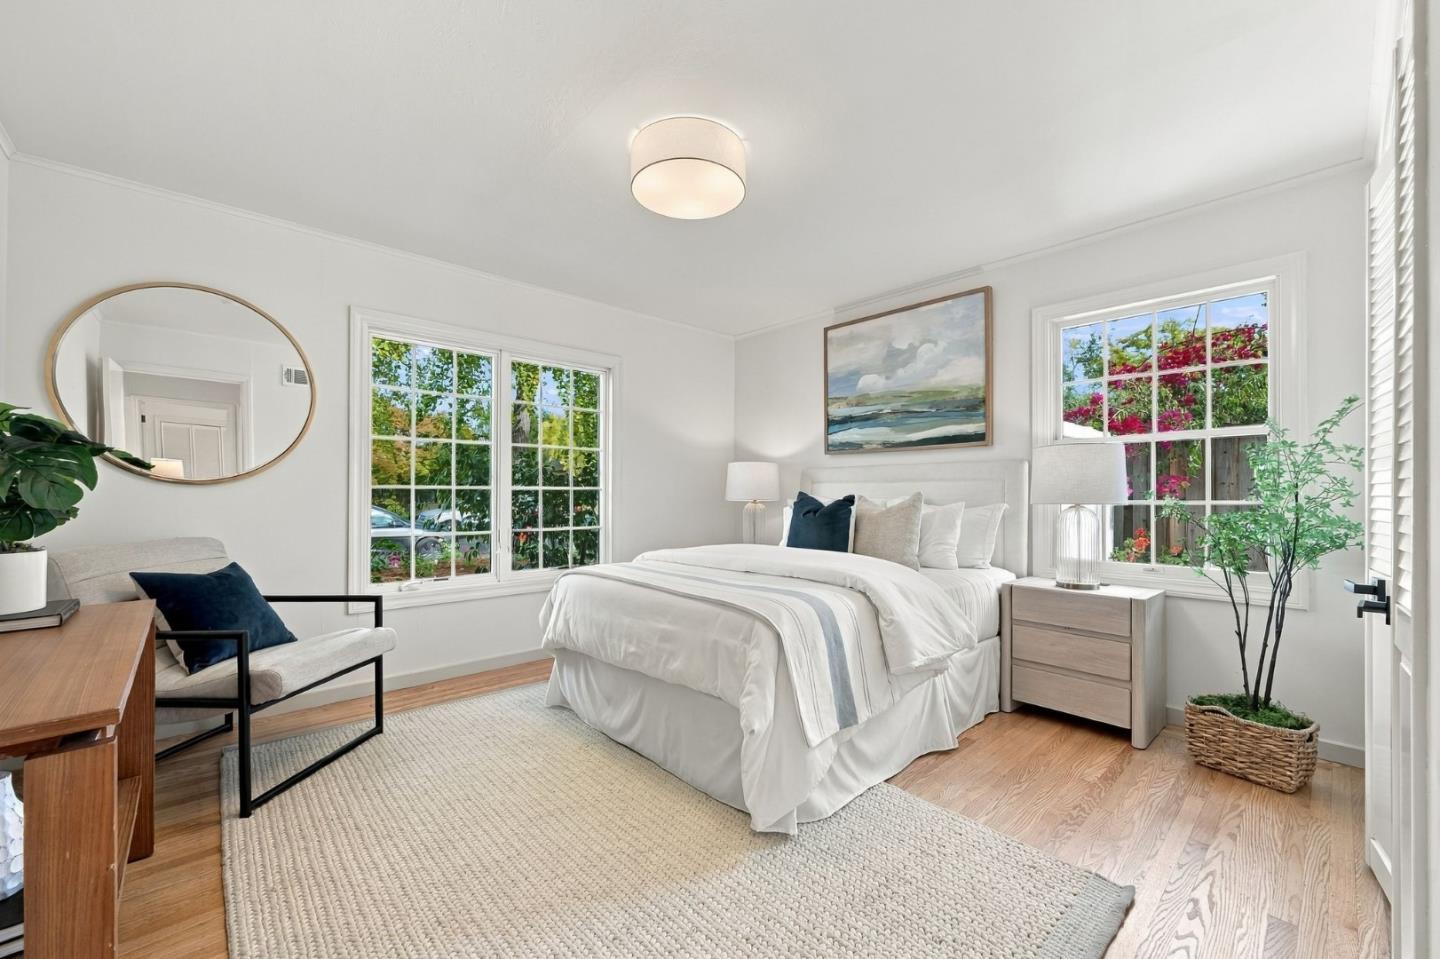
Bright bedroom with a white bed, wood floors, and two garden-facing windows.
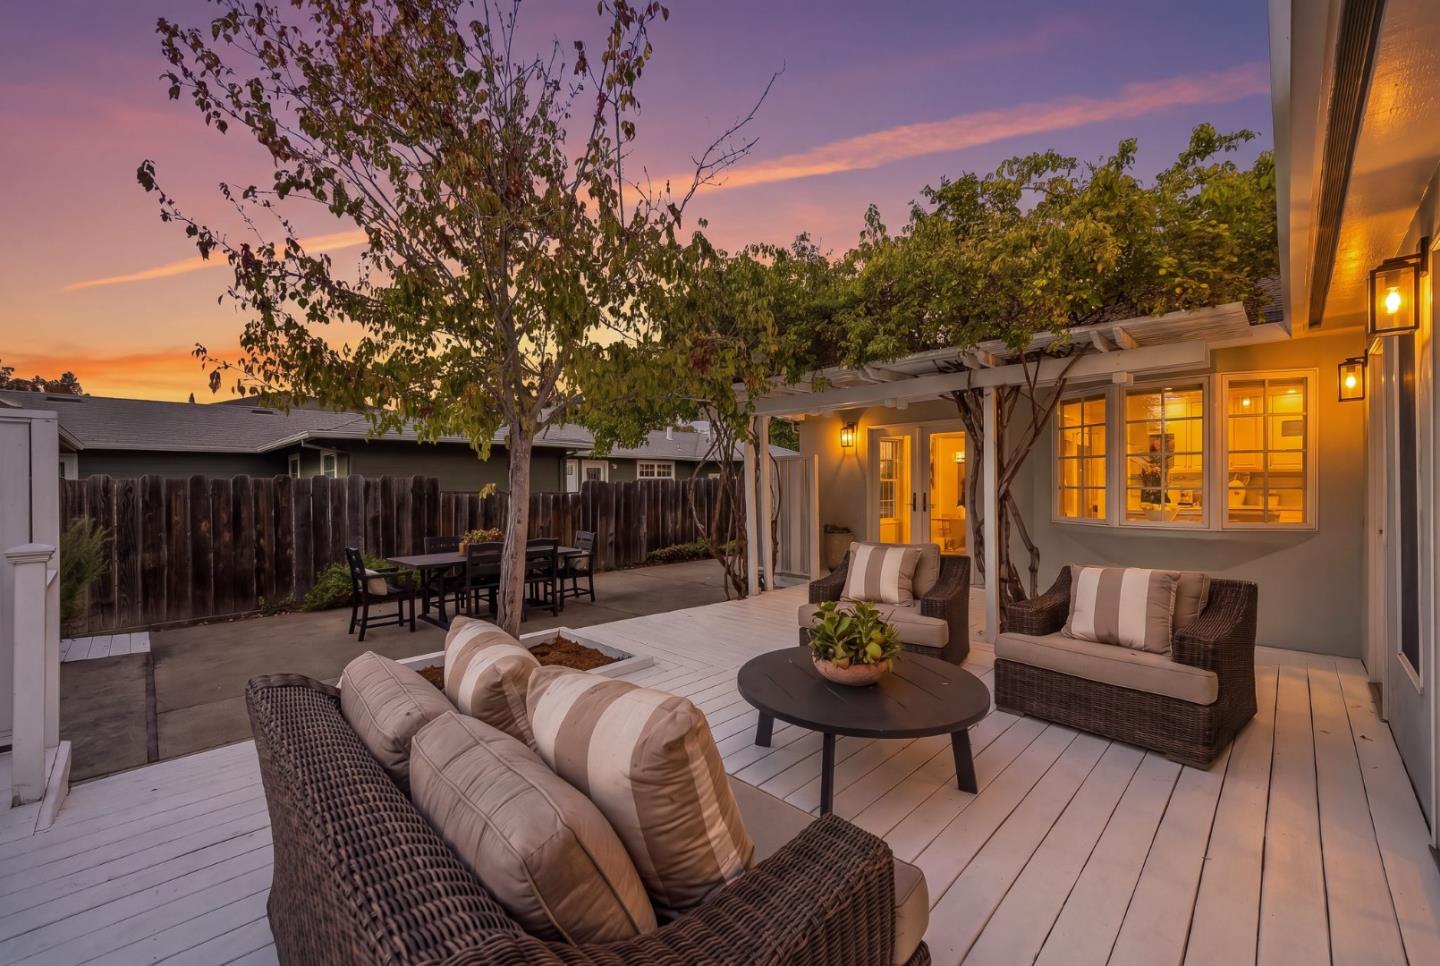
Furnished backyard patio with a white deck, pergola, and seating at sunset
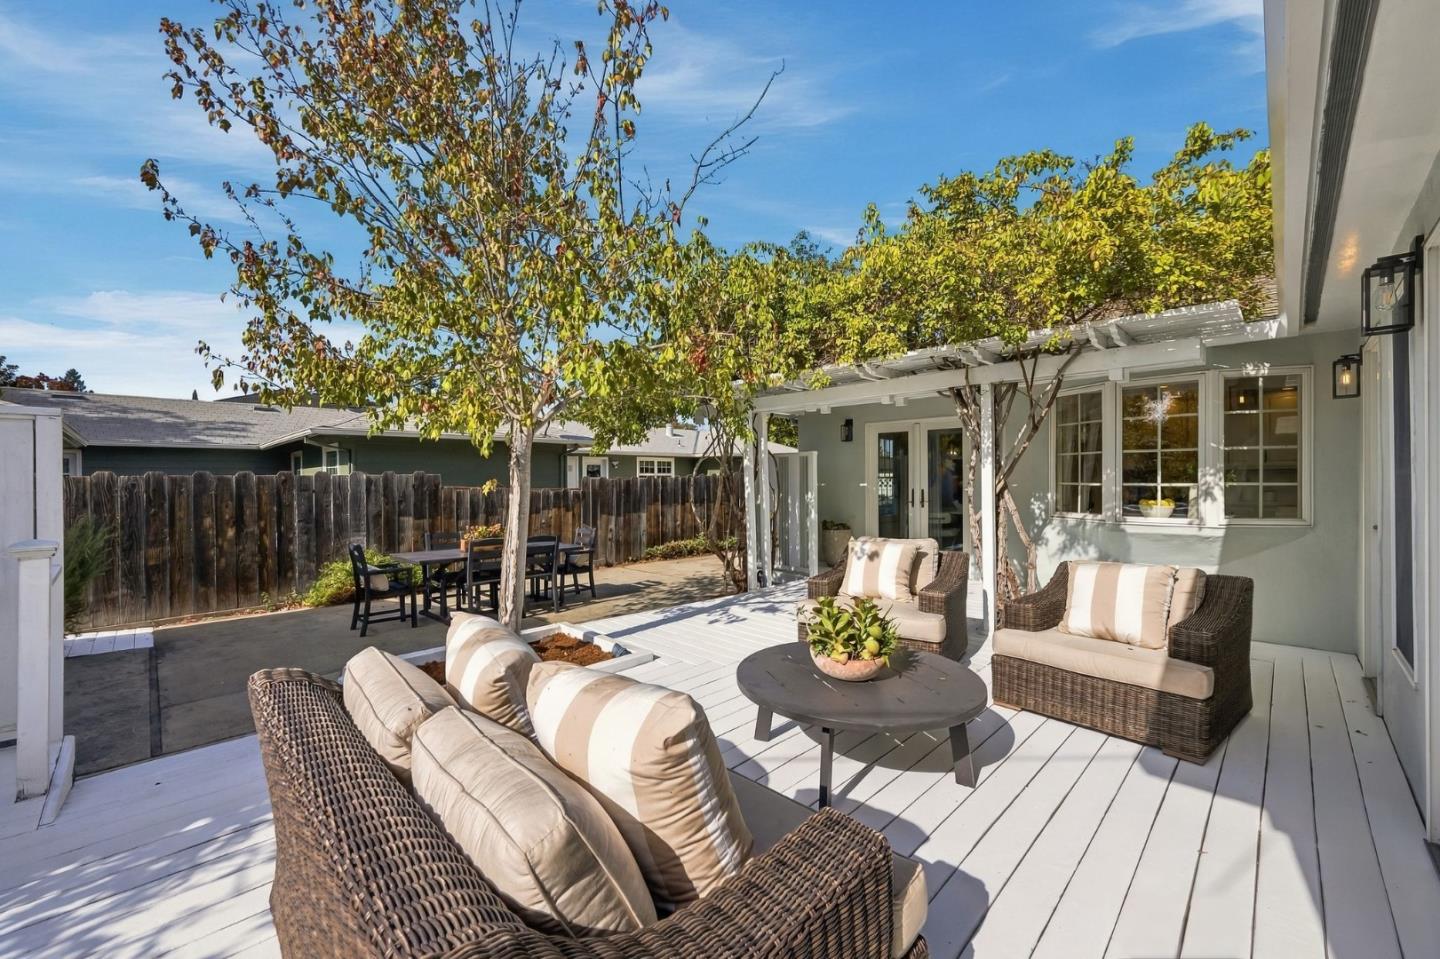
Furnished backyard patio with a white deck, wicker seating, and a pergola-shaded dining area.
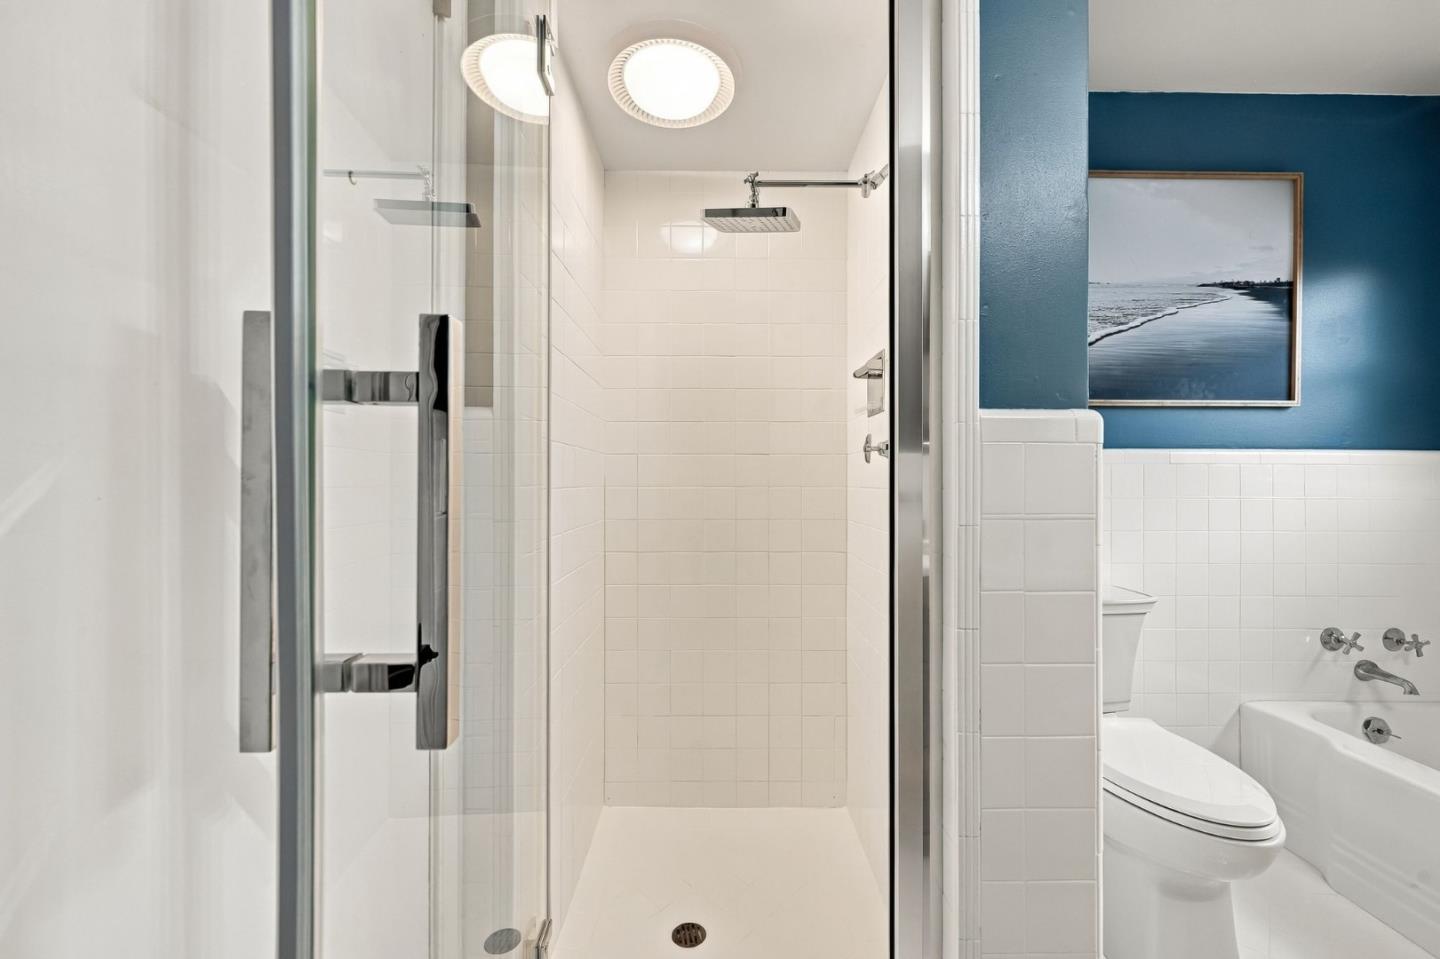
Bathroom with a glass-enclosed walk-in shower beside a tub and blue accent wall.
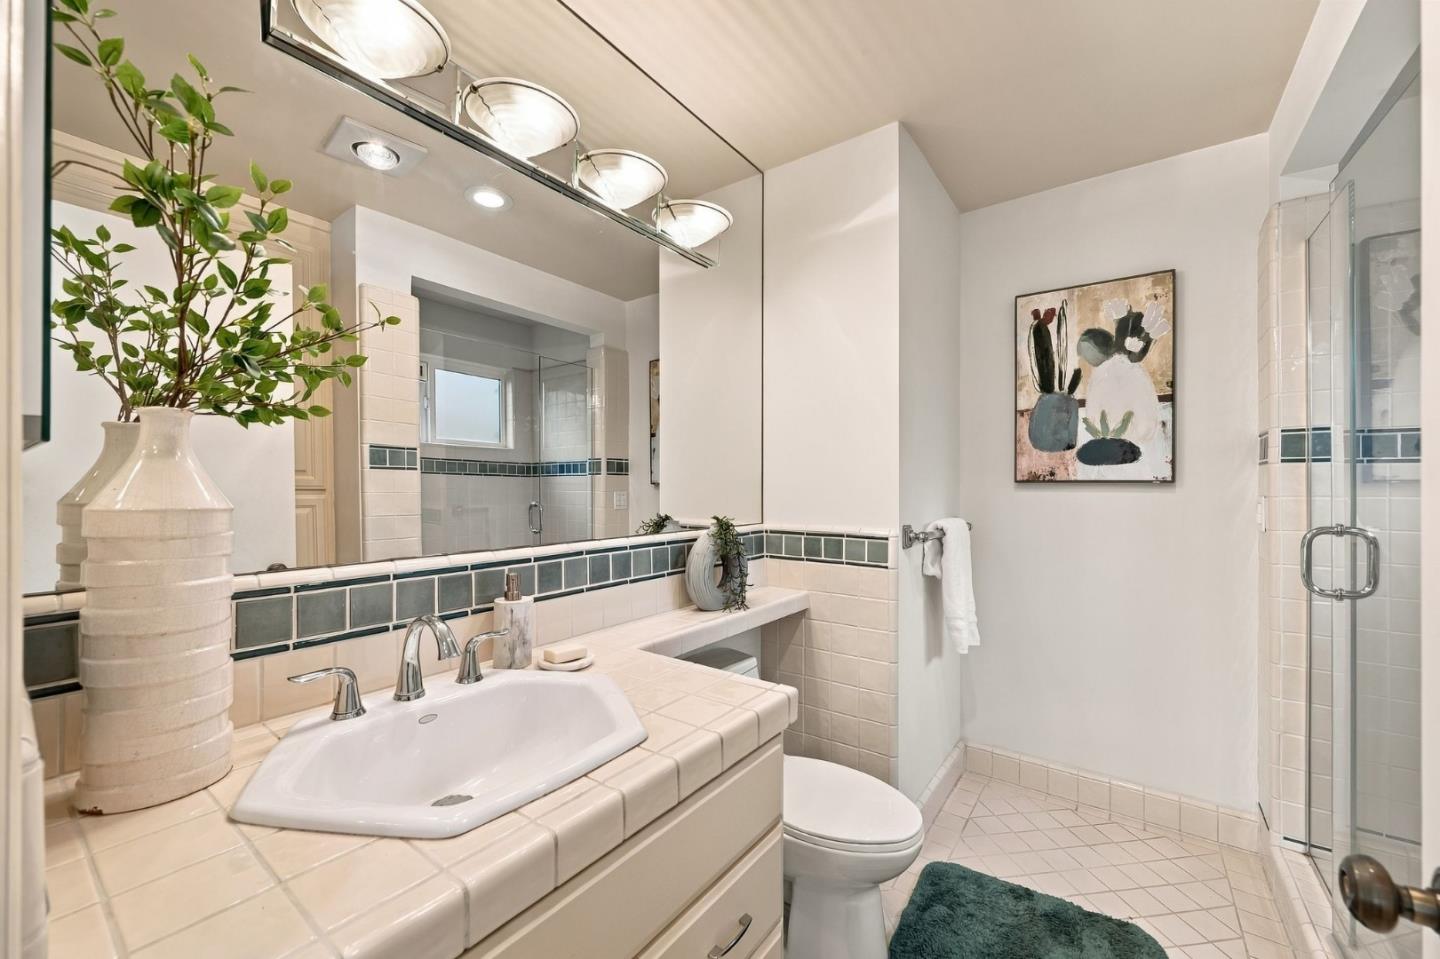
Bathroom with a tiled vanity, large mirror, toilet, and glass-enclosed shower.
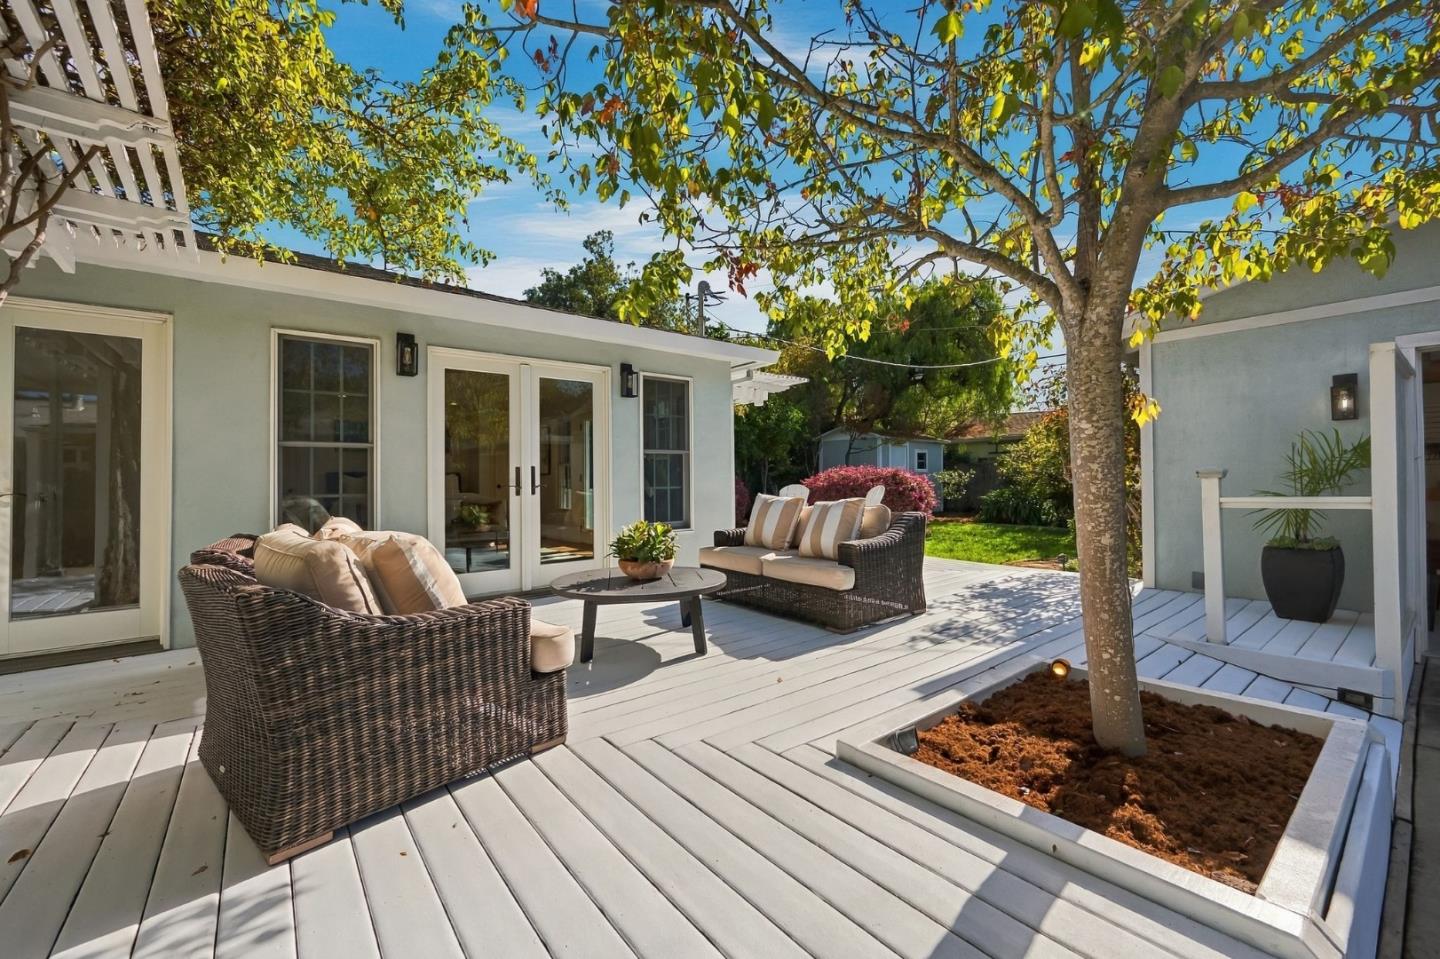
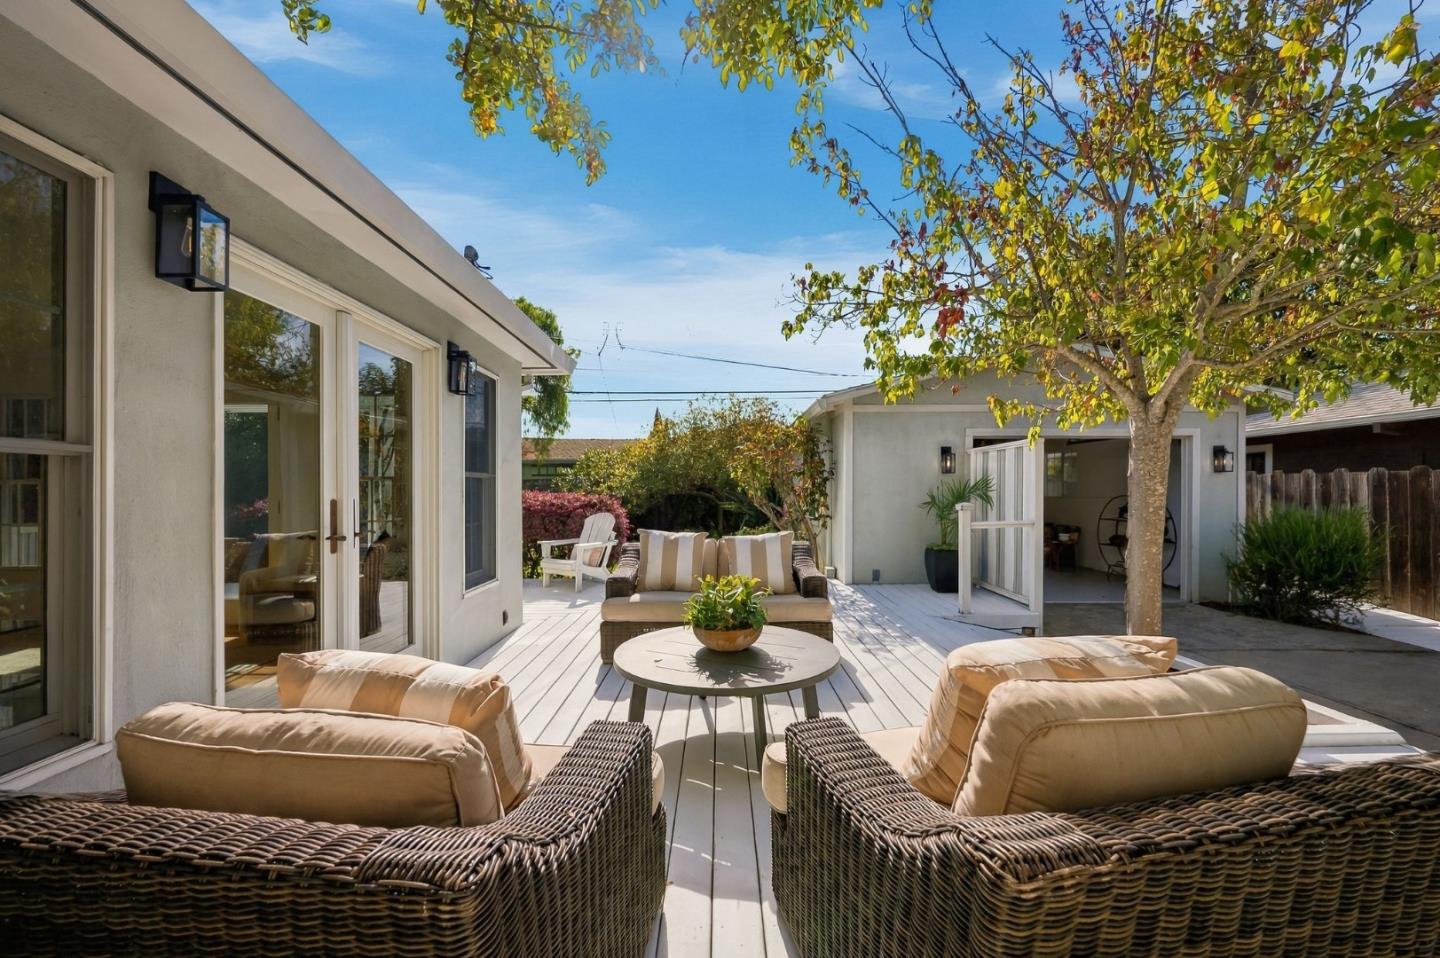
Outdoor deck with wicker seating, French doors, and a mature tree in a raised planter.
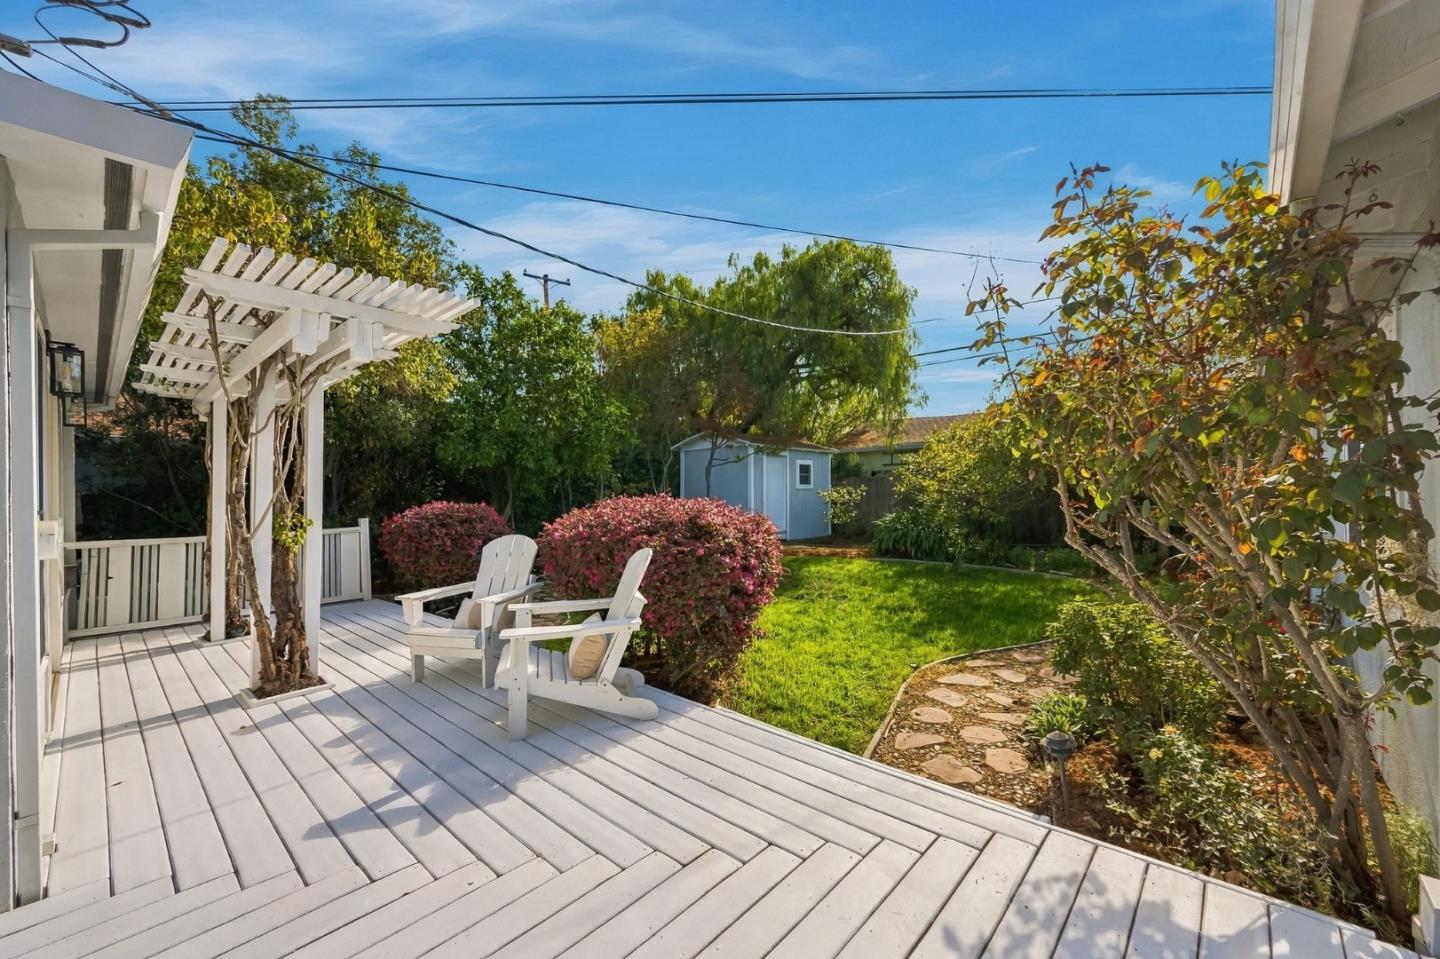
White backyard deck with Adirondack chairs overlooking a green lawn and garden path.
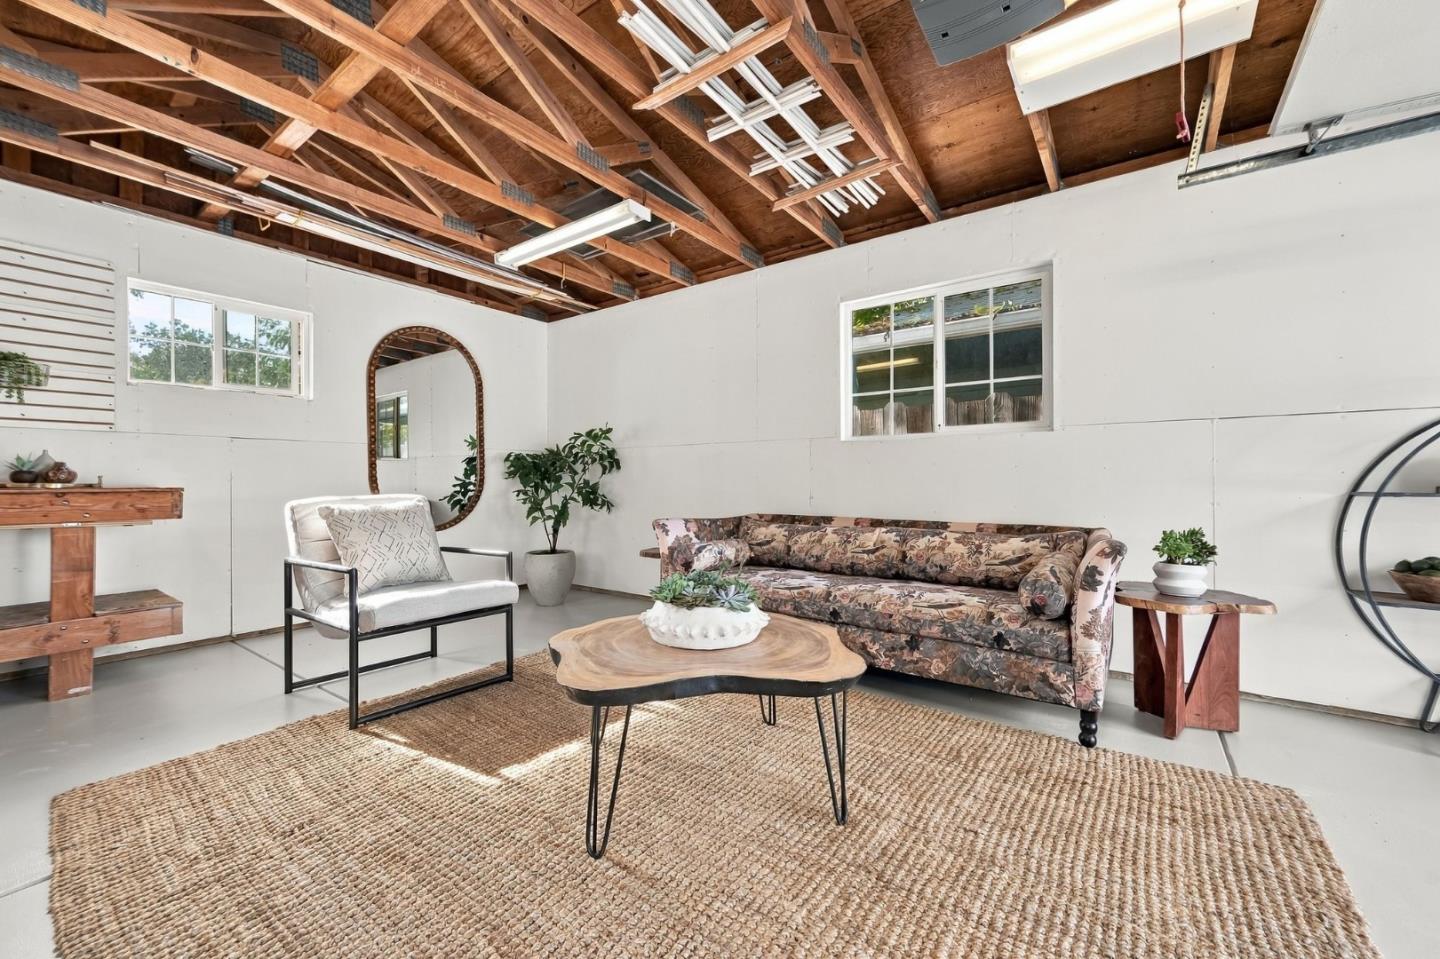
Staged living area with exposed wood ceiling rafters, floral sofa, and live-edge coffee table.
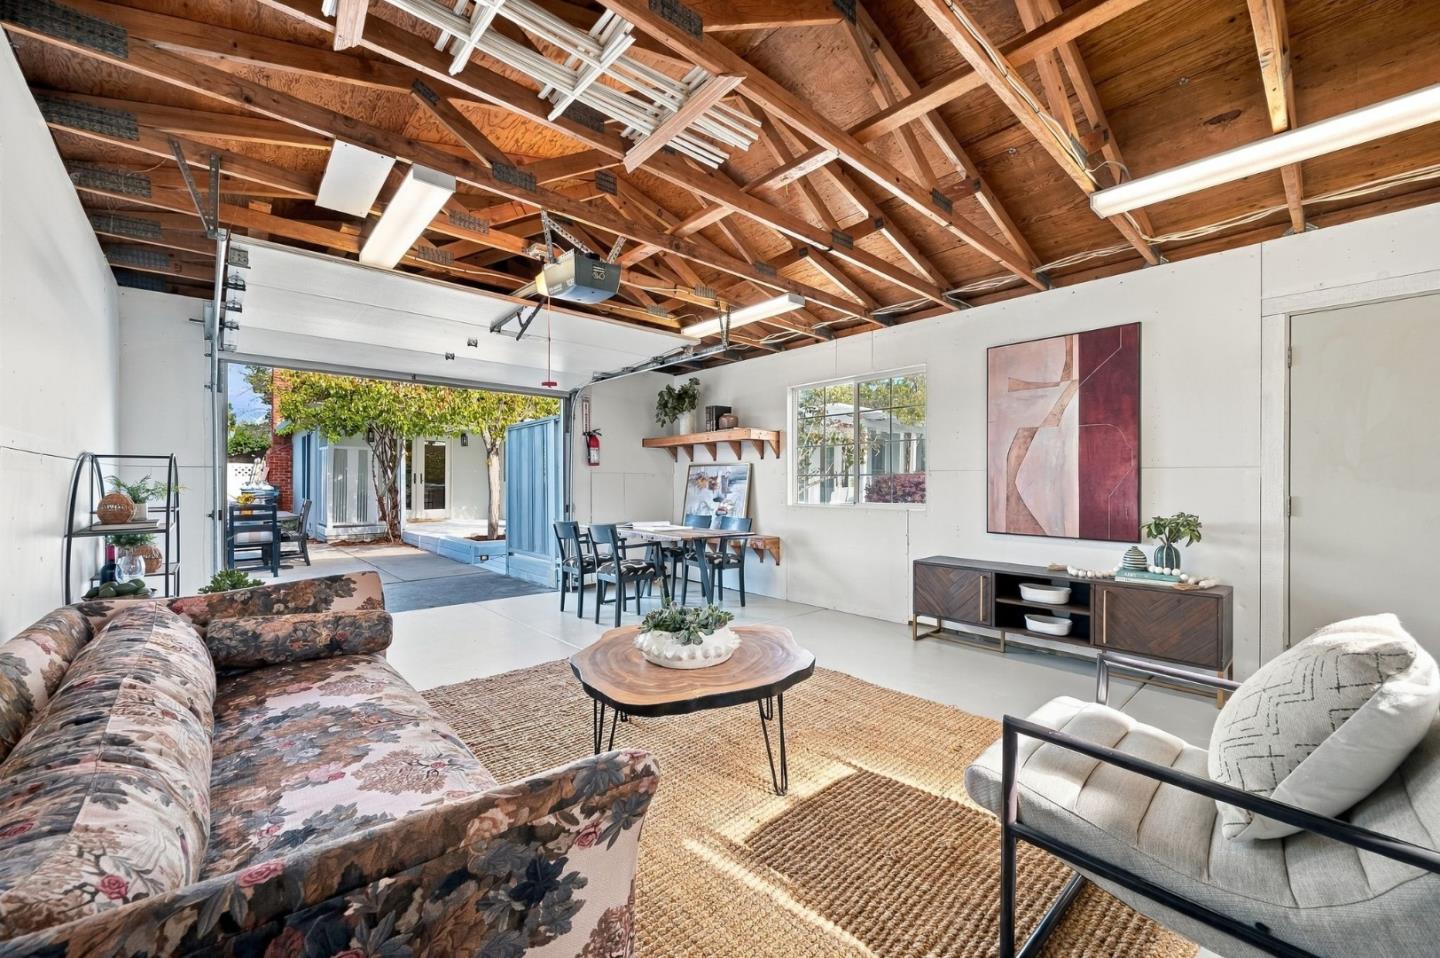
Furnished living area with exposed wooden rafters and an open garage door to a patio.
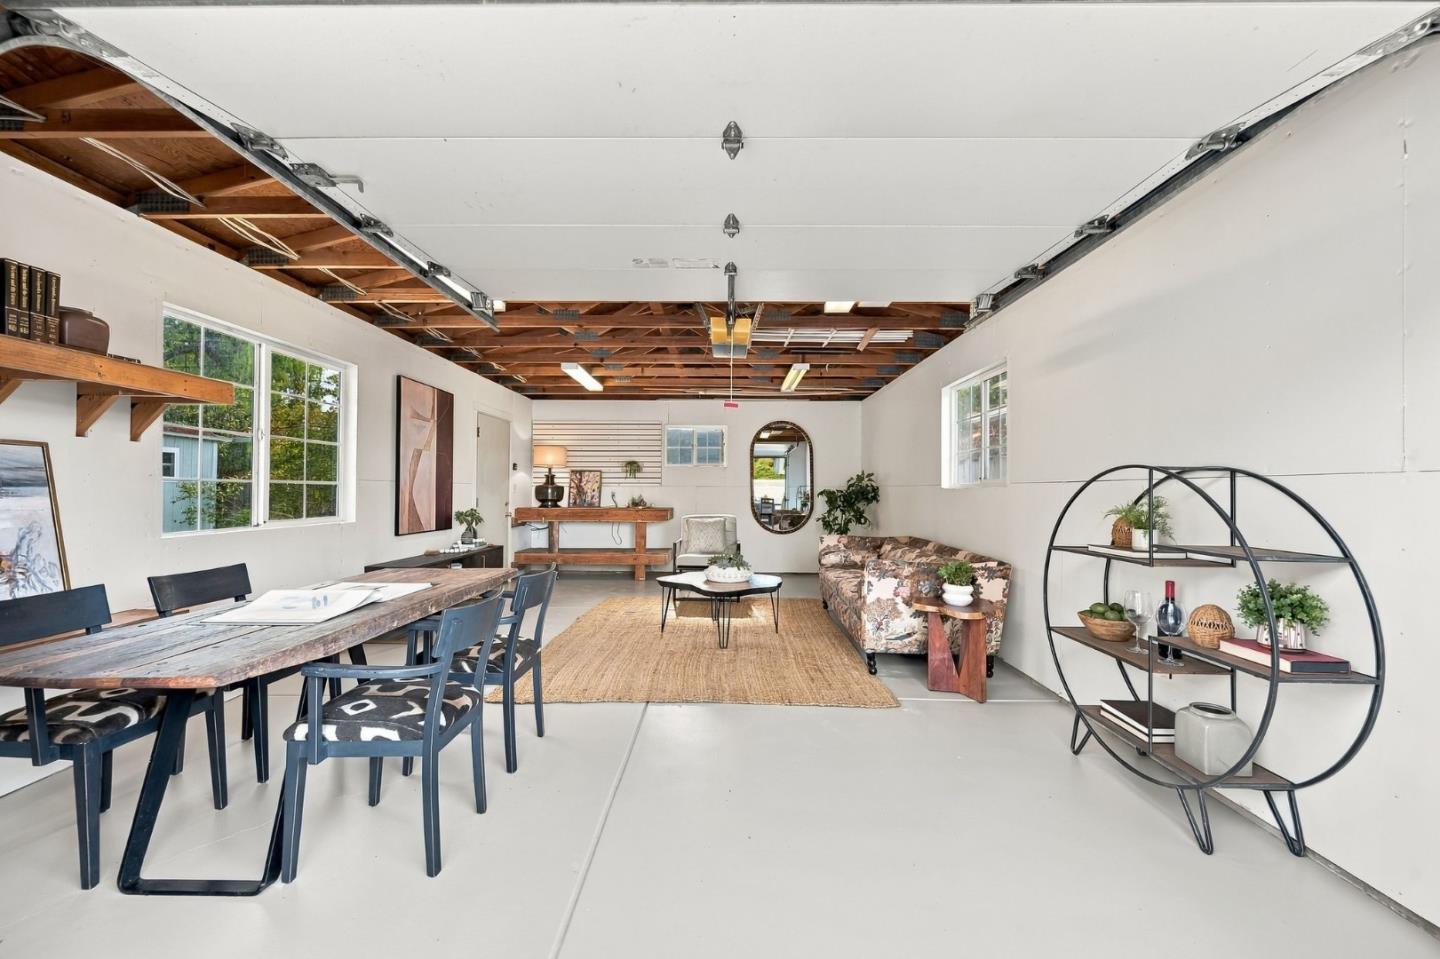
Furnished garage living and dining area with exposed rafters and an open overhead door.
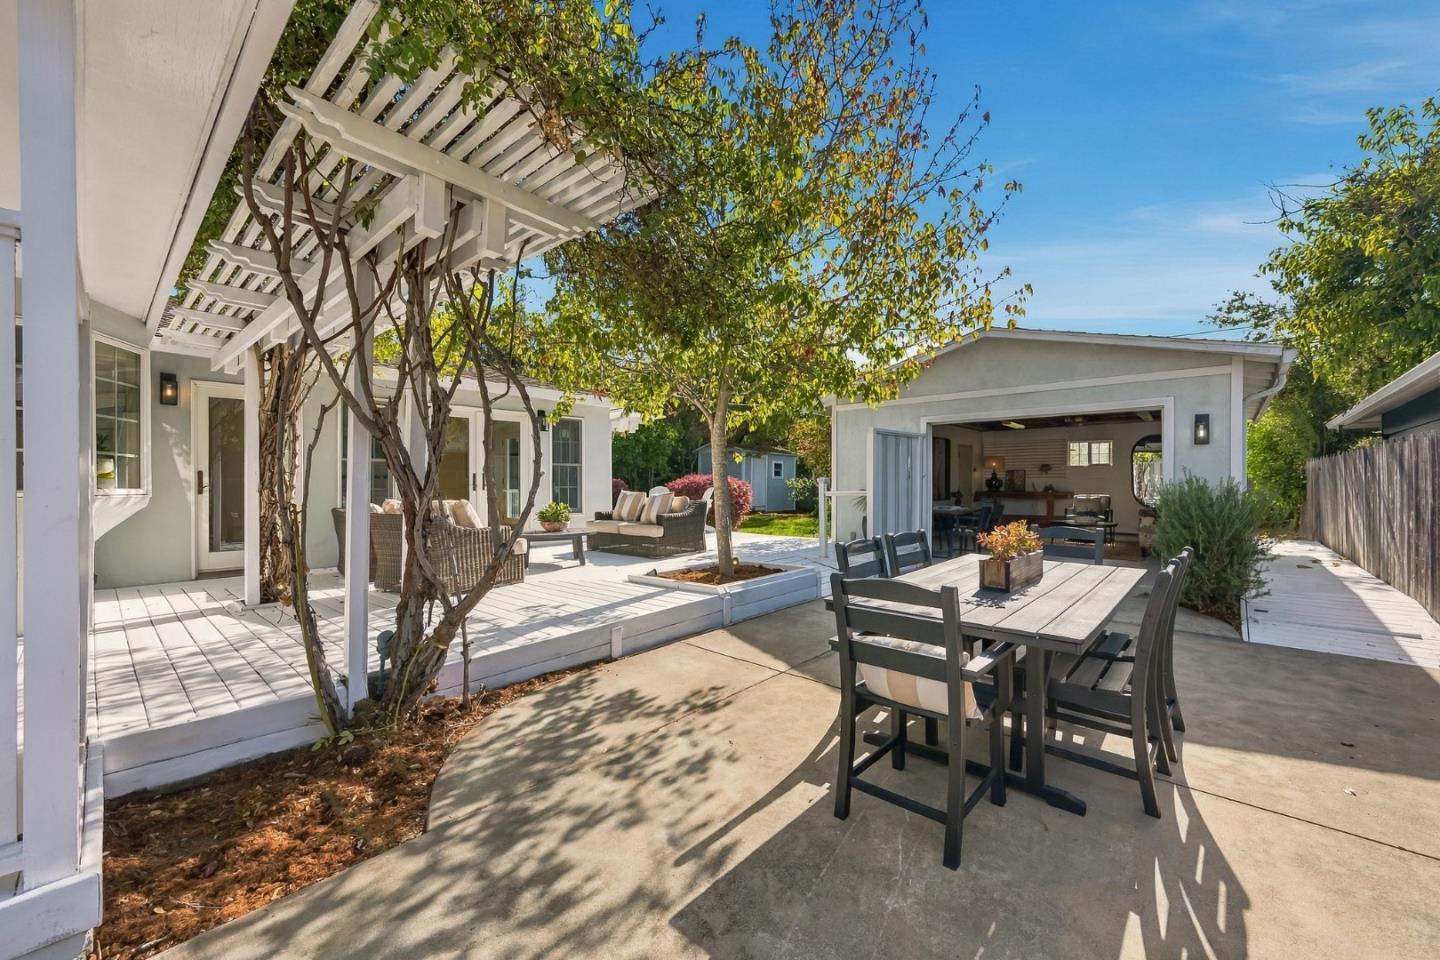
Backyard patio with pergola, outdoor dining table, lounge seating, and open garage.
Furnished backyard patio with wicker seating, a white deck, and a leafy shade tree.
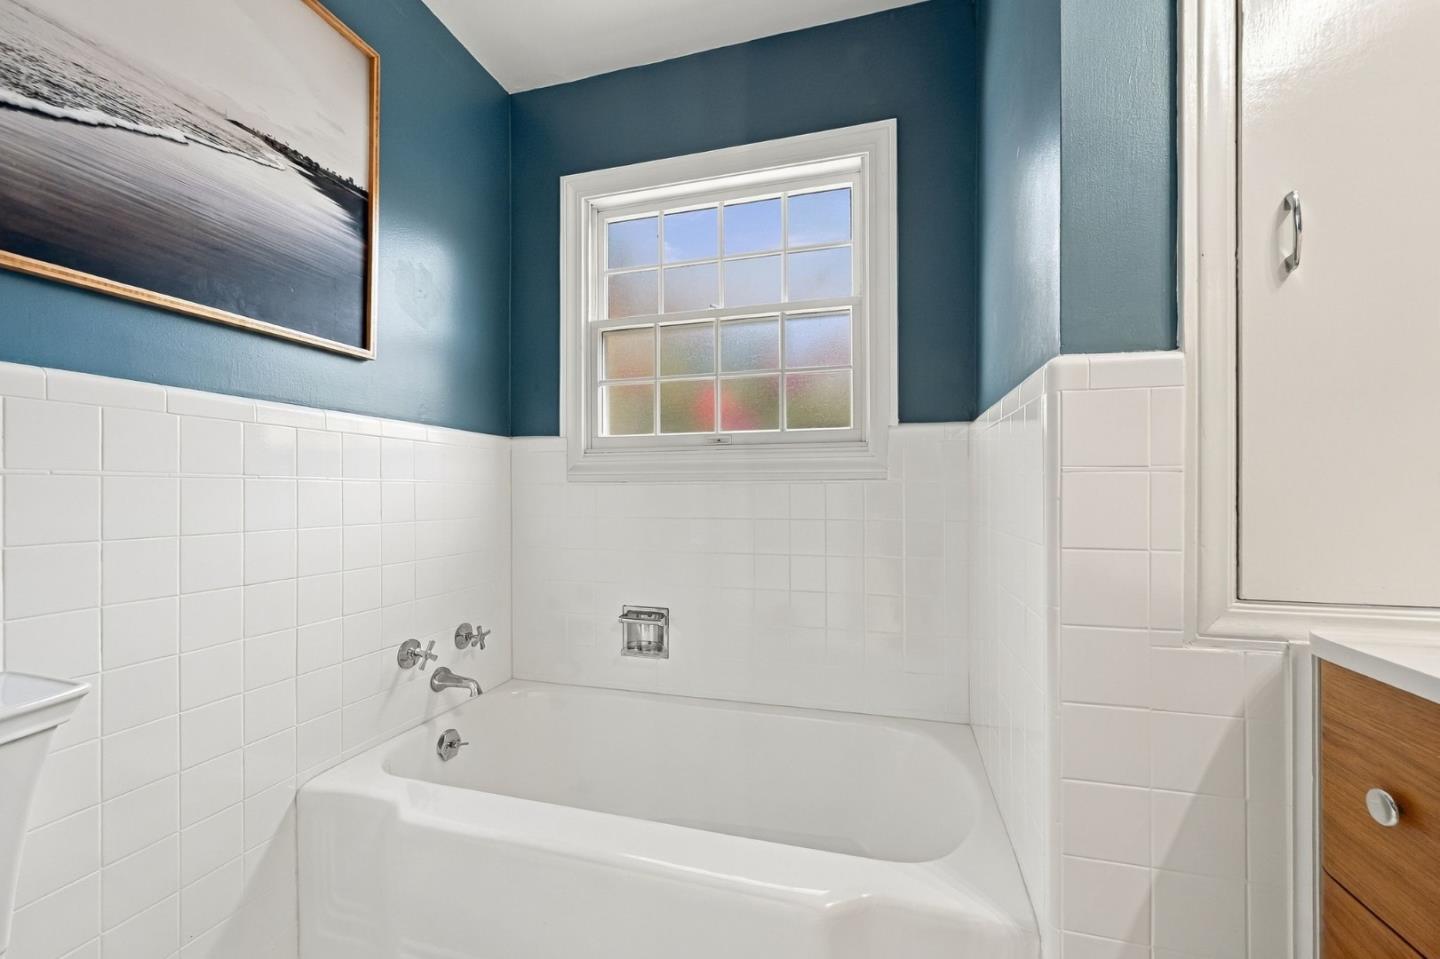
Bathroom with a white tiled bathtub beneath a window and teal upper walls.
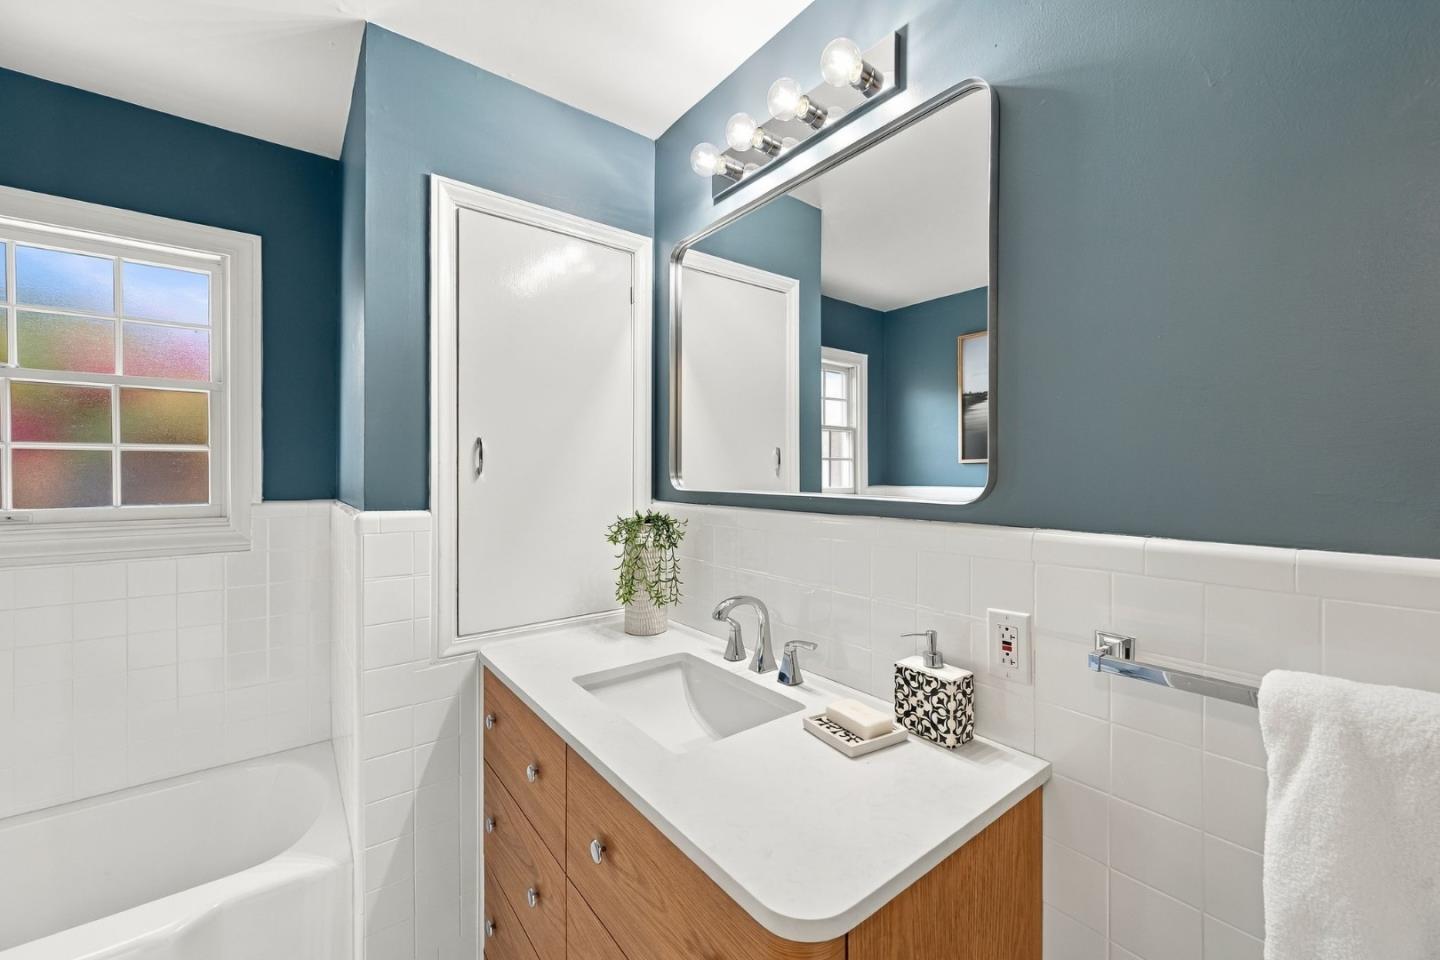
Bathroom with a wood vanity, large mirror, teal walls, and a tiled bathtub surround.
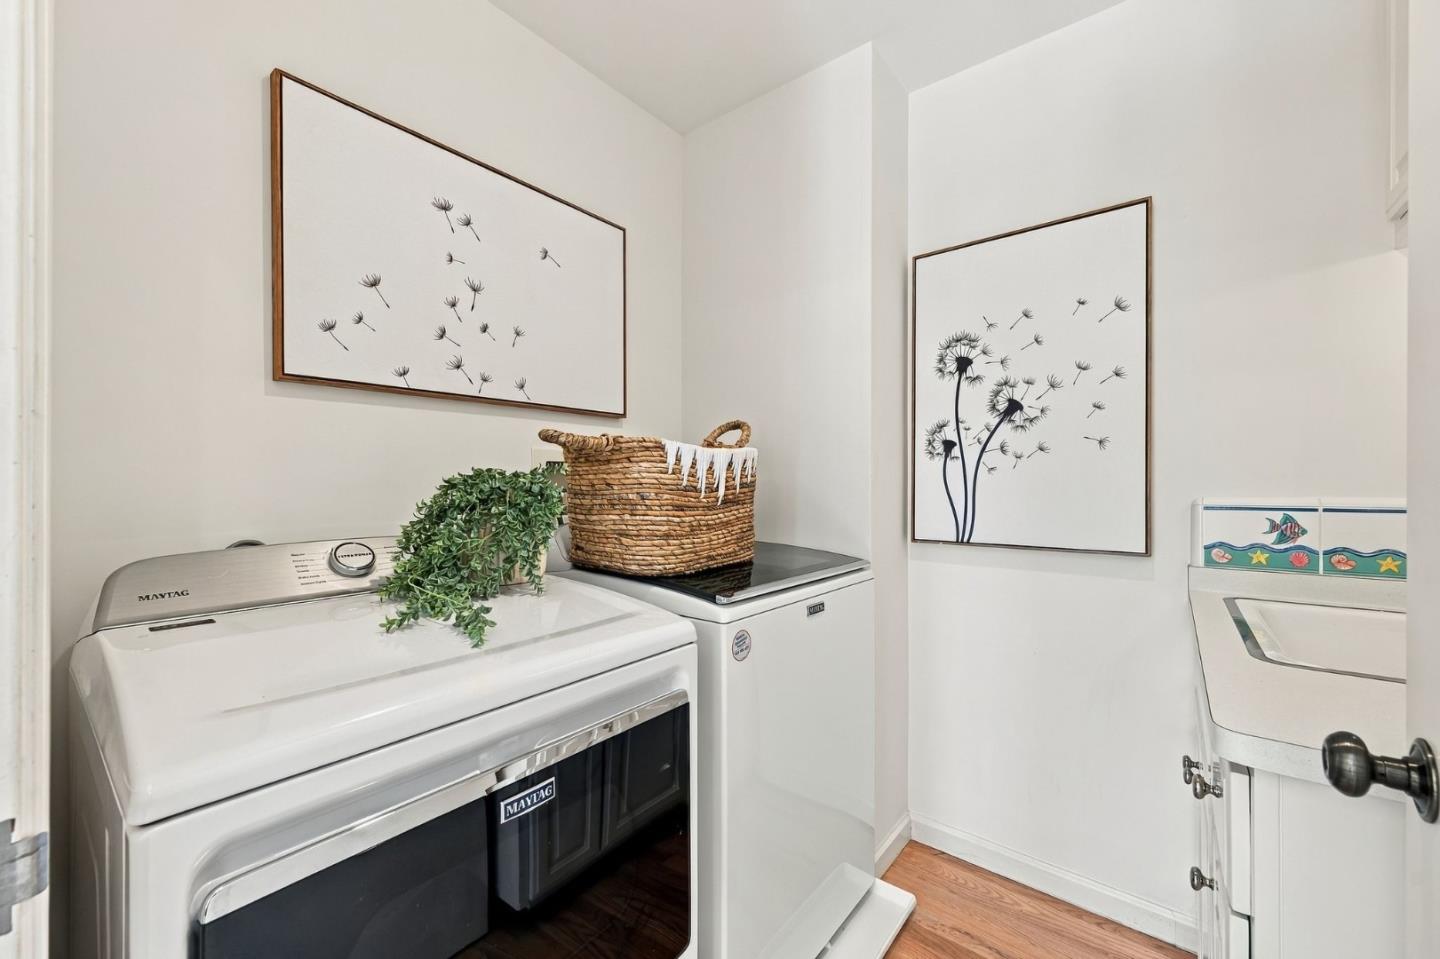
Laundry room with Maytag washer and dryer, framed botanical prints, and a woven basket.
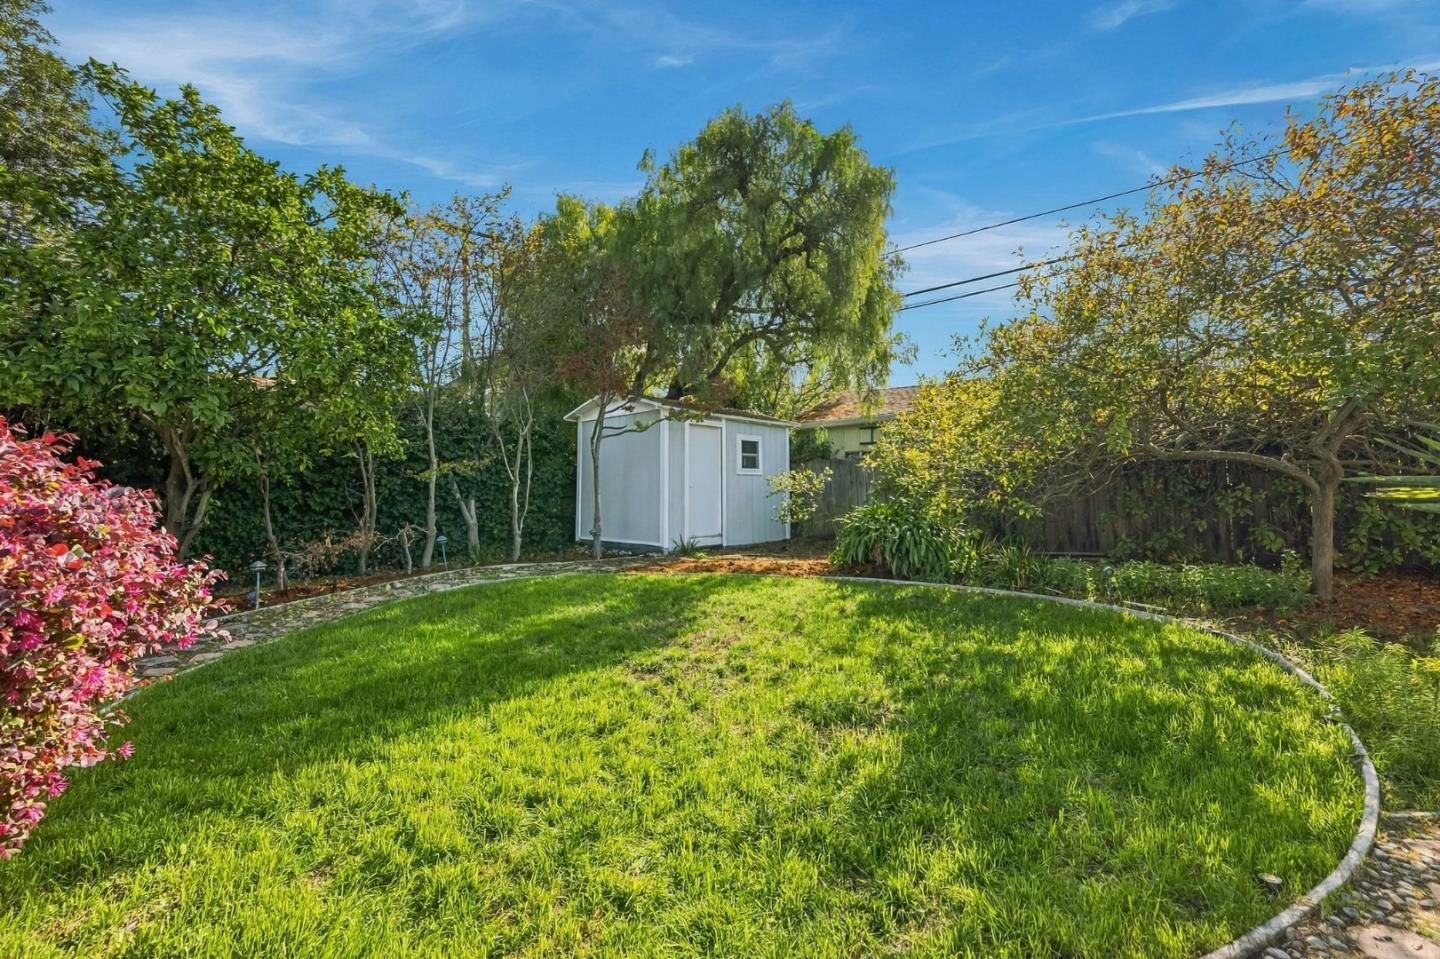
Backyard lawn bordered by curved stone edging, trees, shrubs, and a small garden shed.
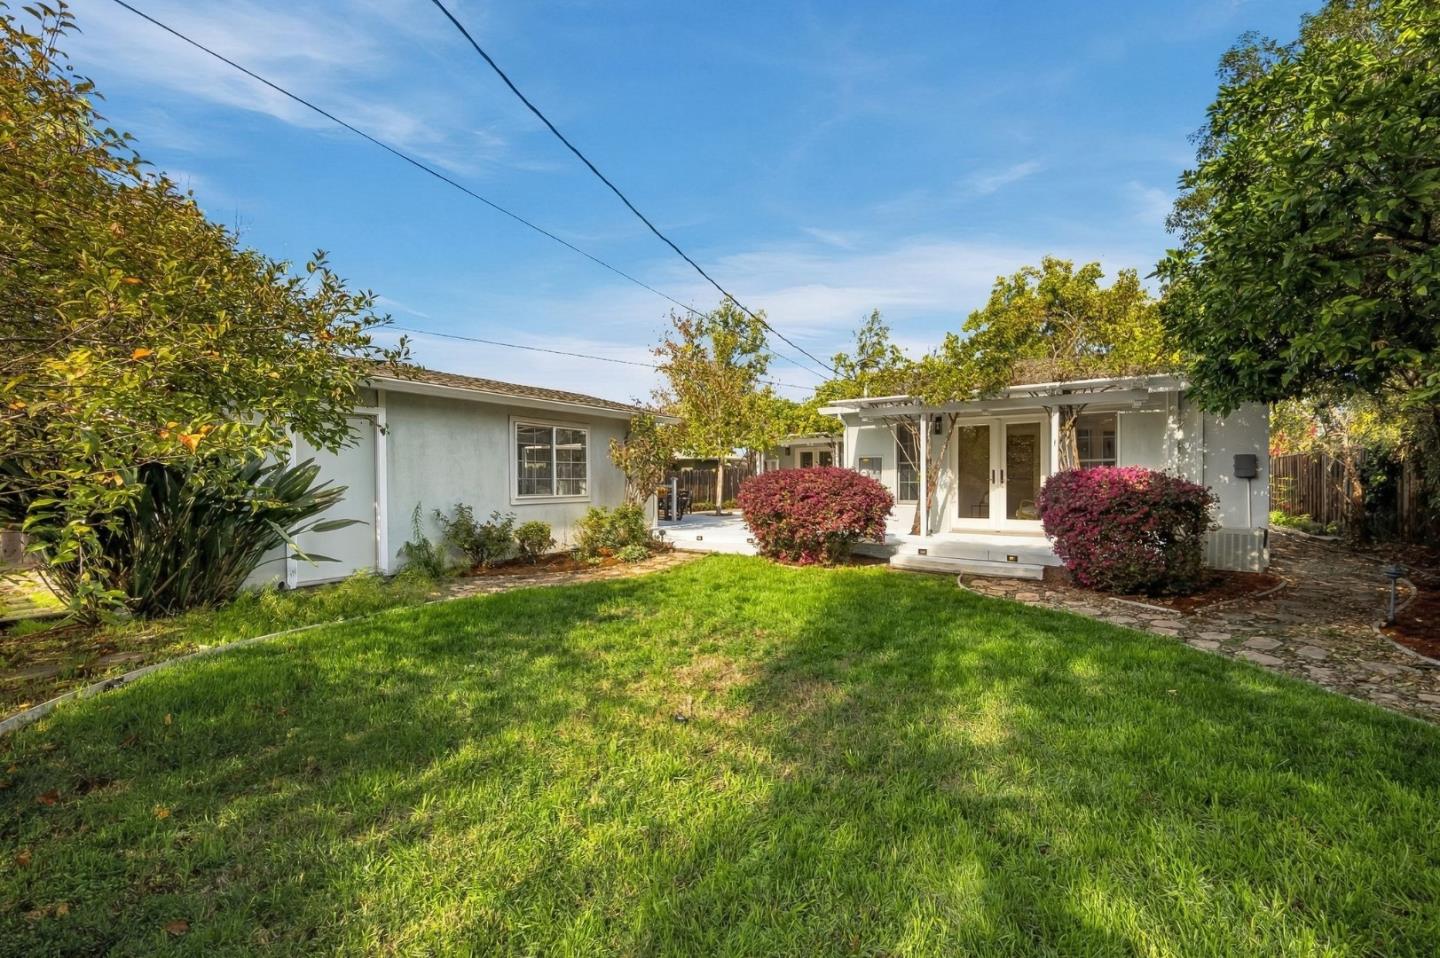
Single-story home with a covered patio, green lawn, and flowering shrubs.
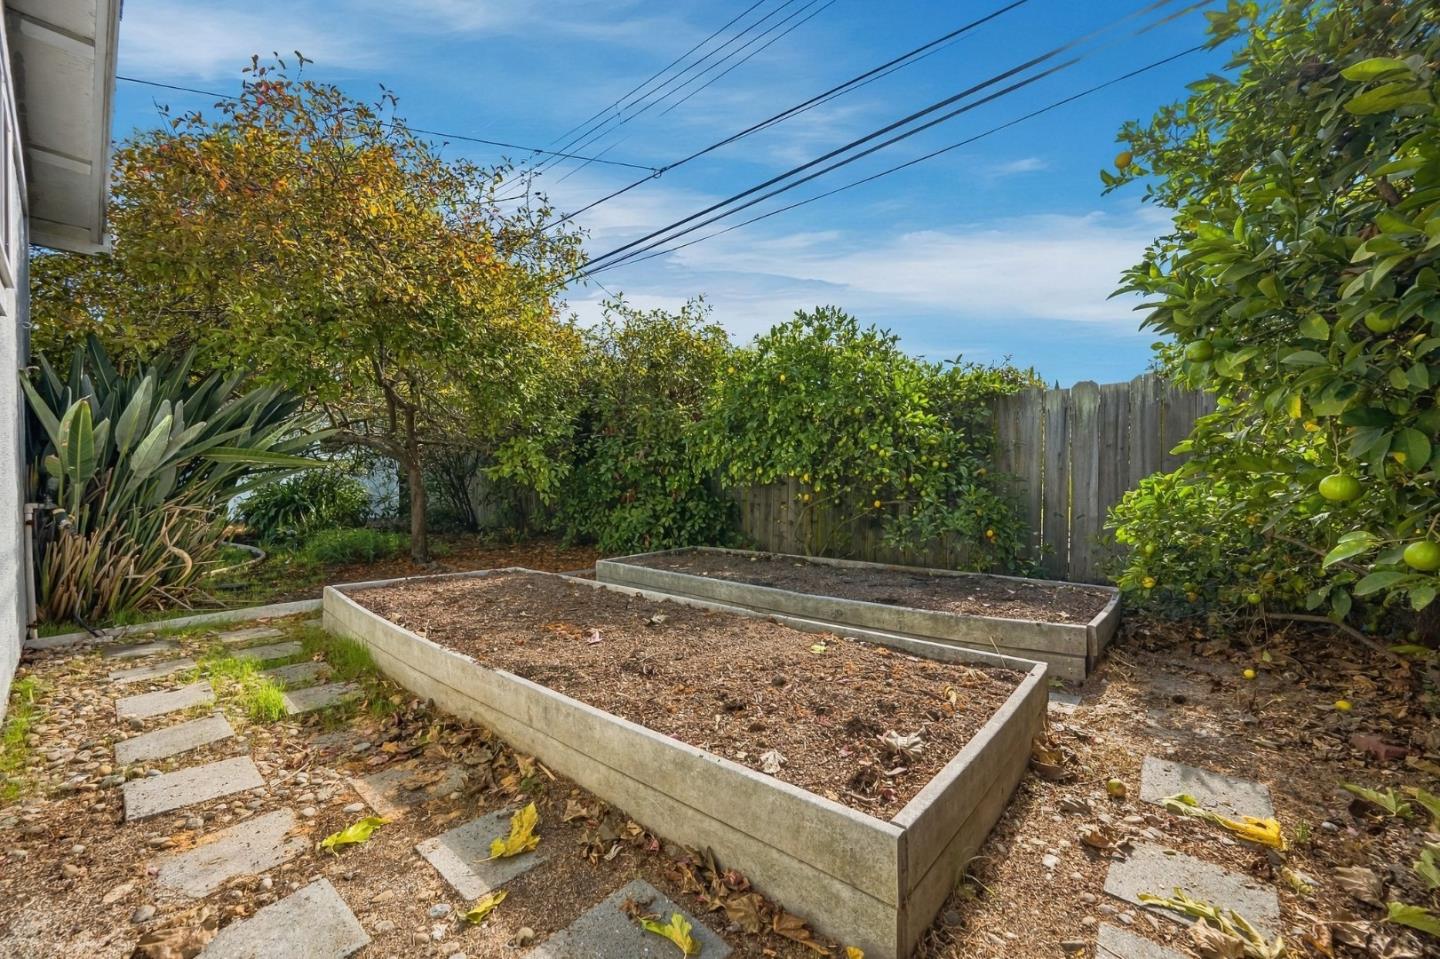
Backyard garden with raised planting beds, citrus trees, and a stepping-stone path.
VIEW PHOTOS
Listed by Christie's International Real Estate Sereno, Kathleen Pasin, Listing Contact: 650-450-1912
$3,698,000

2760 Ramona ST

3 Beds 2 Baths 1,571 Sq.Ft. 8,040 Sq.Ft.

Description

Enjoy the best of Palo Alto living on a quiet Midtown block, where neighbors stop to chat and daily walks become part of the neighborhood rhythm. Set amid beautifully landscaped grounds on a large lot, this inviting home blends fresh updates with an abundance of natural light, and convenient access to local amenities. Gleaming hardwood floors throughout.Updated kitchen with gas stove, new oven, island & quartz countertops. Long driveway and spacious detached garage perfect for an office, recreation room or convert to an ADU. Three spacious bedrooms. Close to schools, Midtown Shopping Center, California Avenue. restaurants, shops & Sunday farmers market plus the Mitchell Park Library & Park and Cubberley Community Center. 1 block from Bicycle Blvd. which goes from one end of town to the other.

Share Property

Location

2760 Ramona ST, Palo Alto, CA 94306

Status

Pending

Date Sold

November 19, 2026

Mortgage Calculator

Estimate your monthly mortgage payment, including the principal and interest, property taxes, and HOA. Adjust the values to generate a more accurate rate.

All estimates are provided for informational purposes only. Actual amounts may vary.
$0,000 Your Payment 20 15 65
$0,000 Your Payment
Kathleen Pasin

Kathleen Pasin

TITLE

REALTOR®

LICENSE

01396779

Property Amenities

Interior
Laundry room Inside
Fireplace Gas Log, Gas Starter
Appliances Cooktop Gas, Dishwasher, Microwave, Oven Built In, Oven Gas, Washer Dryer
Flooring Hardwood
Total Bedrooms: 3
Full Bathrooms: 2
Area & Lot
Total area 1,571 Sq.Ft.
Lot Area 8,040 Sq.Ft.
Living area 1,571 Sq.Ft.
MLS® ID ML82065998
Year Built 1950
School District PaloAltoUnified
High School PaloAltoHigh
Middle School JaneLathropStanfordMiddle
Elementary School ElCarmeloElementary
Architecture Styles Ranch
Type Residential
Status Pending
Date Sold November 19, 2026
Exterior
Stories 1
Air conditioning Central Forced Air
Heat type Central Forced Air
Water Source Public
Garage Space 2.0
Sewer Public Sewer
Parking Detached, Off_Site Parking
Roof Composition
Utilities Public Utilities, Water Public
Finance
Sales Price $3,698,000
Single-story home with a curved walkway, landscaped garden, and leafy trees framing the front entrance.

360 Virtual Tour

Take a tour of this property
Single-story home with a curved walkway, landscaped garden, and leafy trees framing the front entrance.

Schedule a Showing

I would love to show you our beautiful property. Please select your preferred date and time below. I will be in touch shortly to confirm your appointment.

Schedule a Showing

I would love to show you our beautiful property. Please select your preferred date and time below. I will be in touch shortly to confirm your appointment.

Thank you for your interest in 2760 Ramona ST, Palo Alto, CA 94306. We are reviewing your request and will be in touch shortly!

Palo Alto

Work With Kathleen

Her expertise in real estate ensures that you receive informed and objective guidance. Contact Kathleen to learn how she can assist you in meeting your real estate needs.


Follow Me On Instagram