263 Churchill AVE
Listed by Compass, Sherry Bucolo, Listing Contact: 6502079909
$11,020,000

263 Churchill AVE

5 Beds 7 Baths 5,700 Sq.Ft. 9,656 Sq.Ft.

Description

Welcome to your dream home !
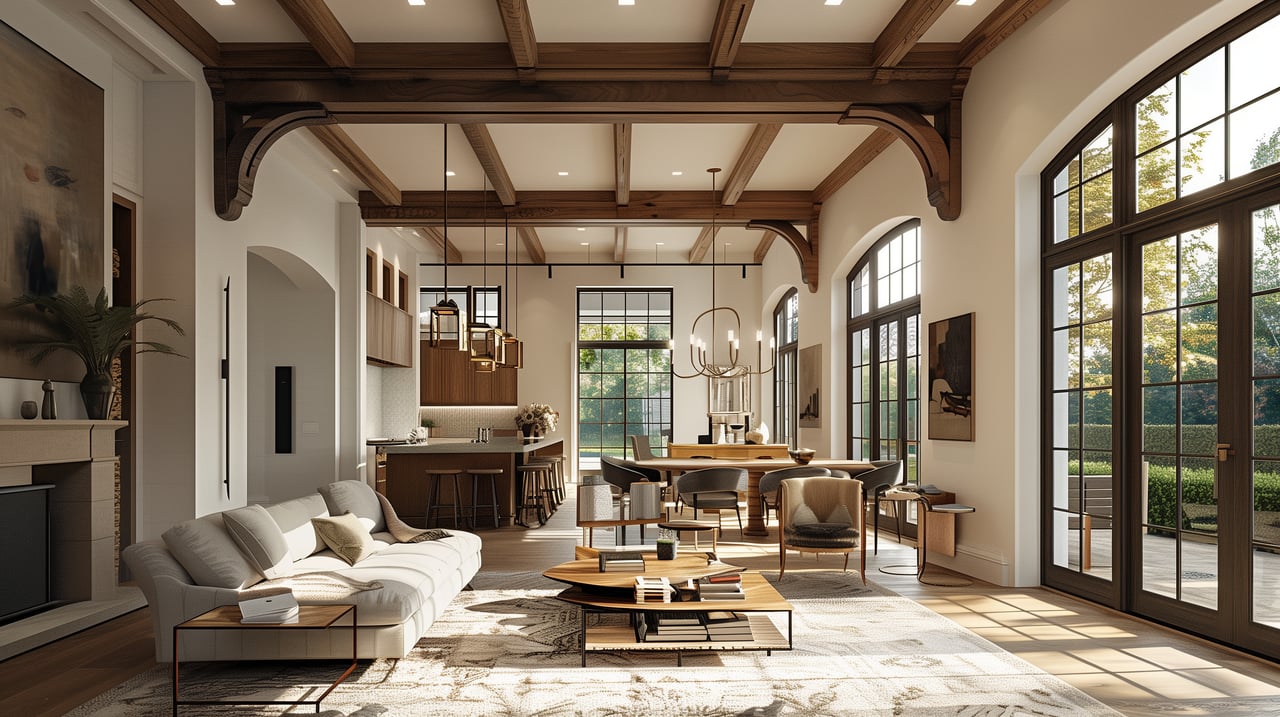
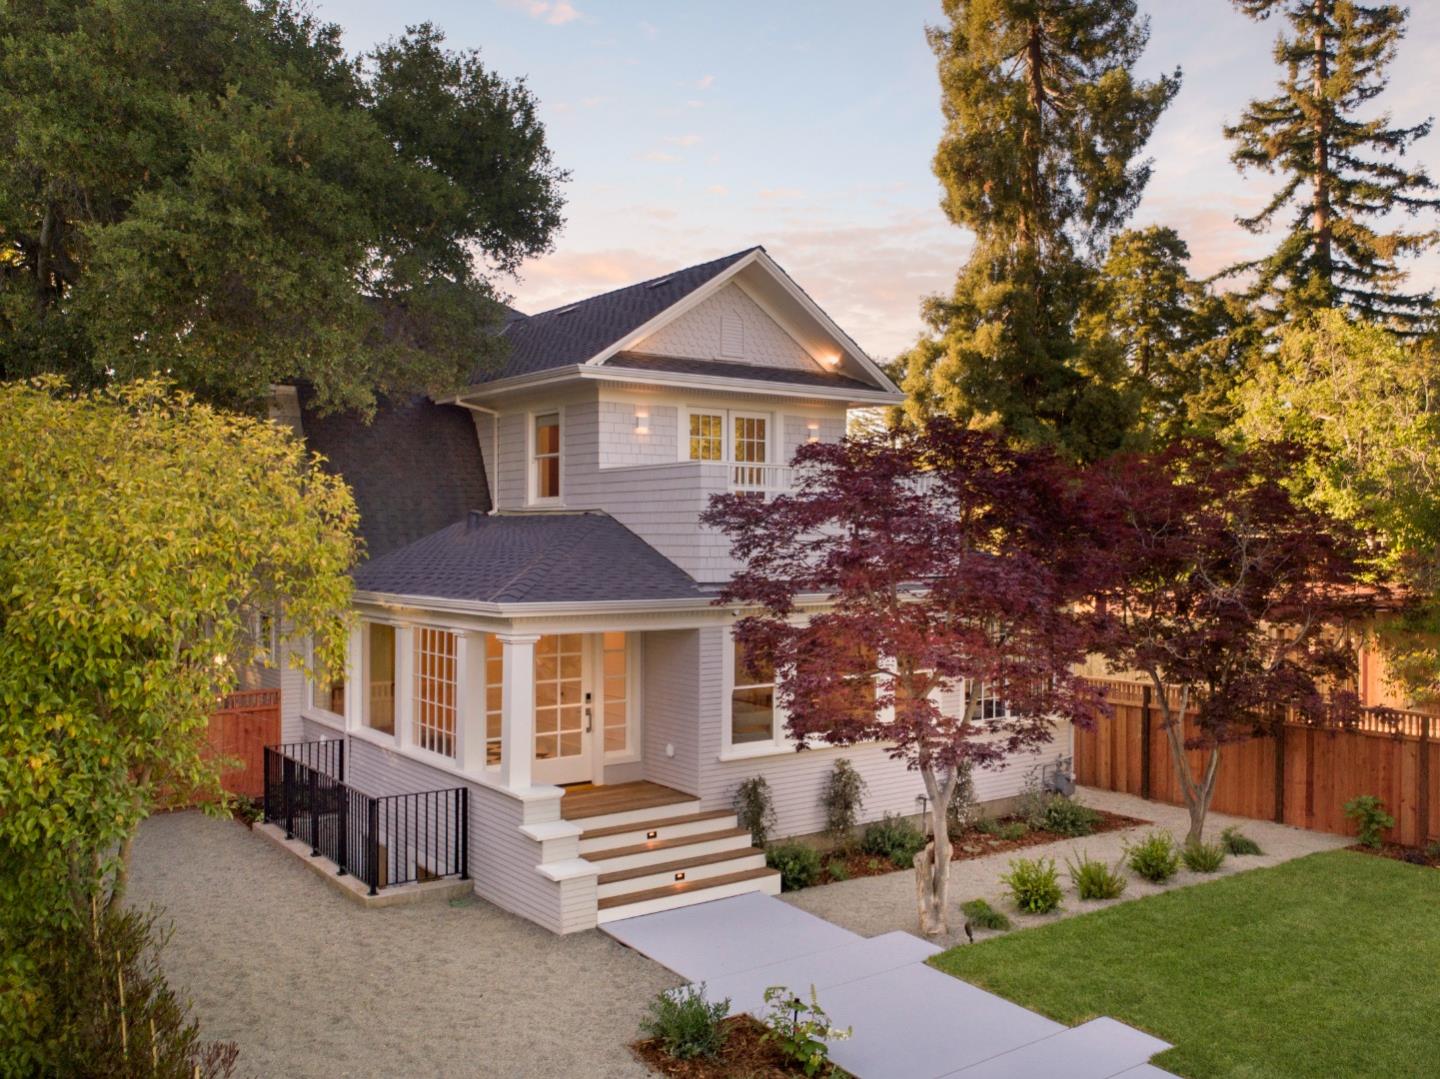
Step into the lap of luxury with this exquisite new listing nestled on a spacious 9,656 square-foot lot in the heart of Old Palo Alto. Boasting an impressive 5,700 square-foot home spread across three levels, this stunning property offers unparalleled comfort, elegance, and entertainment options for the discerning homeowner. With five bedrooms, seven bathrooms, an office, and a library, there's no shortage of space. Host movie nights in the home theater, gather with friends around the wet bar for cocktails, or curl up with a good book in the cozy library, there's something for everyone to enjoy. The heart of the home is the chef's kitchen, featuring high-end appliances, ample counter space, and a convenient breakfast bar for casual dining. Step outside to discover a sprawling backyard retreat, complete with a deck where you can soak up the sun, entertain guests, or dine alfresco under the stars. Wine connoisseurs will delight in the temperature-controlled wine cellar, perfect for storing and showcasing your prized collection. Additional highlights include a one-car garage, a home office, and multiple bathrooms, a true masterpiece of modern living!

For more information or to schedule a private tour, contact listing agent: Sherry Bucolo

Share Property

Location

263 Churchill AVE, Palo Alto, CA 94301

Status

Sold

Date Sold

July 25, 2024
Kathleen Pasin

Kathleen Pasin

TITLE

REALTOR®

LICENSE

01396779

Property Amenities

Interior
Laundry room Upper Floor, In Utility Room
Fireplace Insert
Appliances Cooktop Gas, Dishwasher, Garbage Disposal, Hood Over Range, Ice Maker, Microwave, Oven Double, Refrigerator, Wine Refrigerator
Flooring Wood
Total Bedrooms: 5
Half Bathrooms: 2
Full Bathrooms: 6
Area & Lot
Total area 5,700 Sq.Ft.
Lot Area 9,656 Sq.Ft.
Living area 5,700 Sq.Ft.
MLS® ID ML81963914
Year Built 2024
School District PaloAltoUnified
High School PaloAltoHigh
Middle School DavidStarrJordanMiddle_1
Elementary School WalterHaysElementary
Architecture Styles Victorian
Type Residential
Status Sold
Exterior
Stories 2
Air conditioning Central Forced Air, Multi_Zone
Heat type Forced Air, Gas, Heating_2 plus Zones
Water Source Public
Garage Space 1.0
Sewer Public Sewer
Parking Detached, Guest Visitor Parking, Lighted Parking Area, Off_Street Parking, On Street
Roof Composition
Utilities Public Utilities, Water Public
Finance
Sales Price $11,020,000

Palo Alto

Work With Kathleen

Her expertise in real estate ensures that you receive informed and objective guidance. Contact Kathleen to learn how she can assist you in meeting your real estate needs.


Follow Me On Instagram