319 Everett AVE
319 Everett AVE
319 Everett AVE
319 Everett AVE
319 Everett AVE
319 Everett AVE
319 Everett AVE
319 Everett AVE
319 Everett AVE
319 Everett AVE
319 Everett AVE
319 Everett AVE
319 Everett AVE
319 Everett AVE
319 Everett AVE
319 Everett AVE
319 Everett AVE
319 Everett AVE
319 Everett AVE
319 Everett AVE
319 Everett AVE
319 Everett AVE
319 Everett AVE
319 Everett AVE
VIEW PHOTOS
Listed by Deleon Realty, DeLeon Team, Listing Contact: 650-785-5822
$3,910,000

319 Everett AVE

4 Beds 3 Baths 1,612 Sq.Ft. 3,740 Sq.Ft.

Description

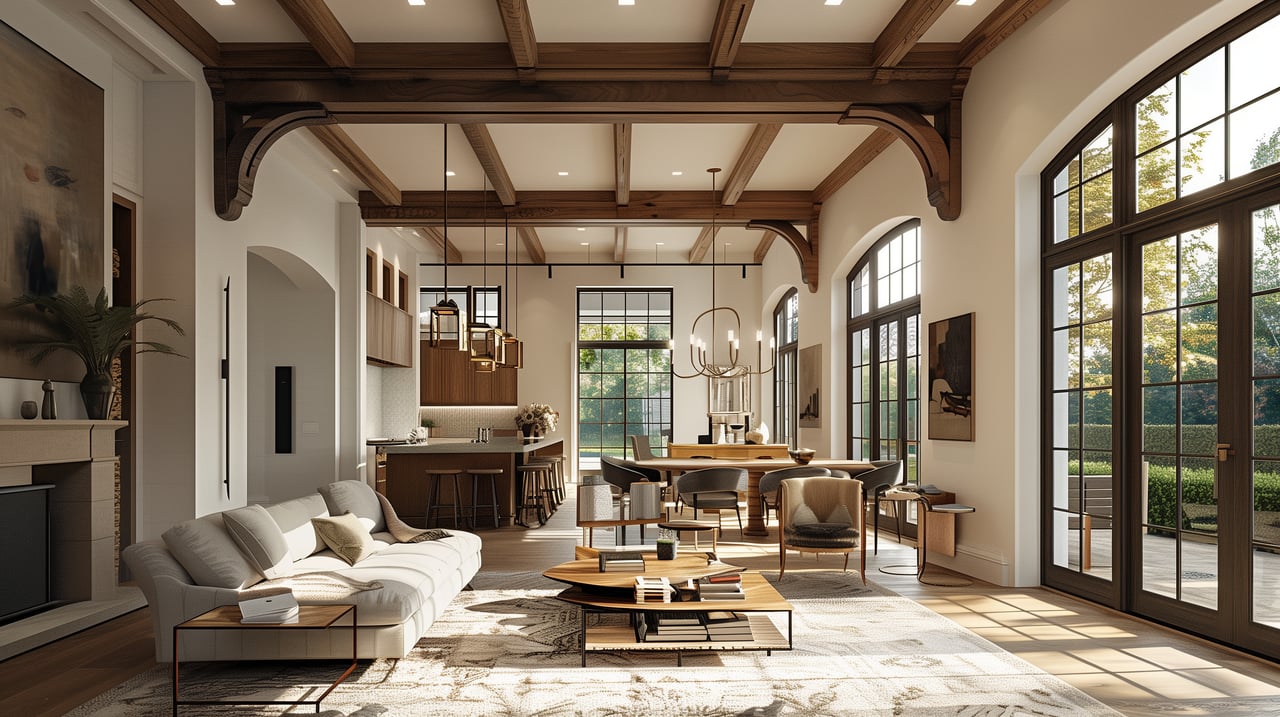
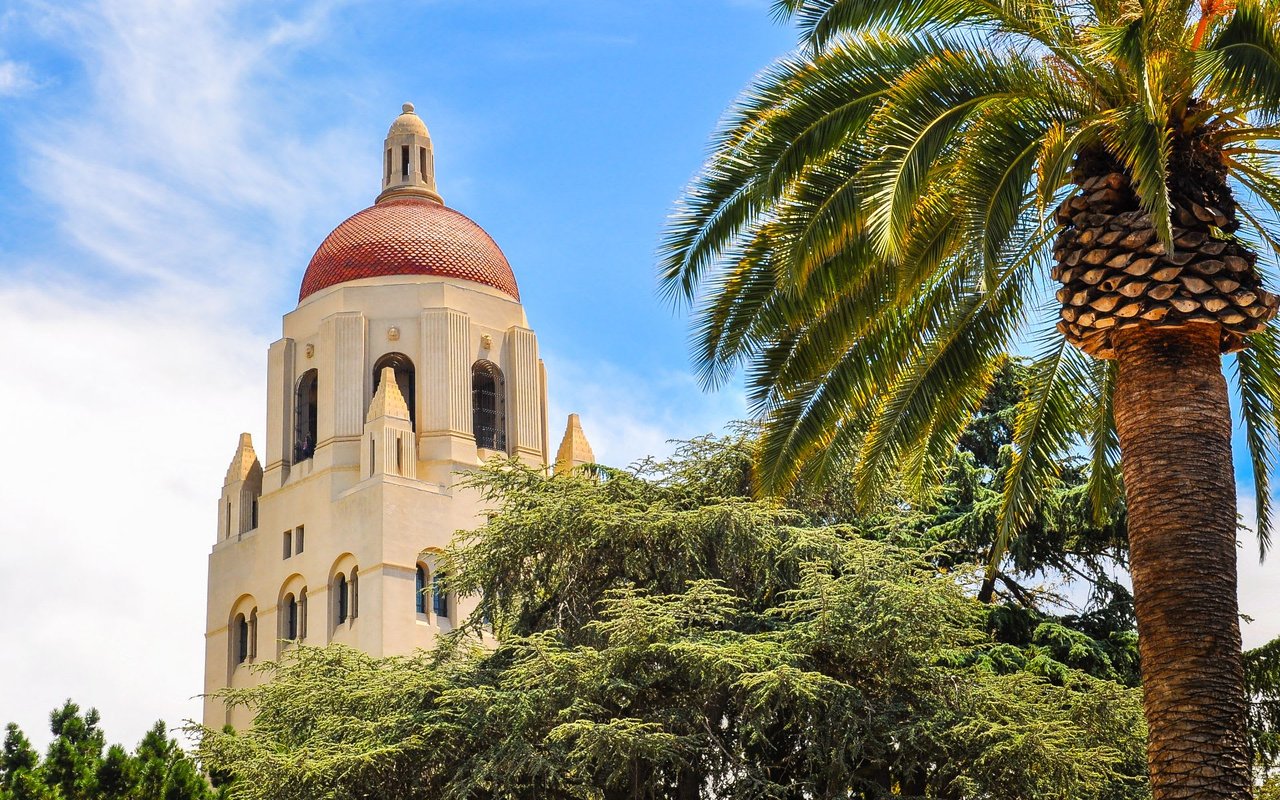
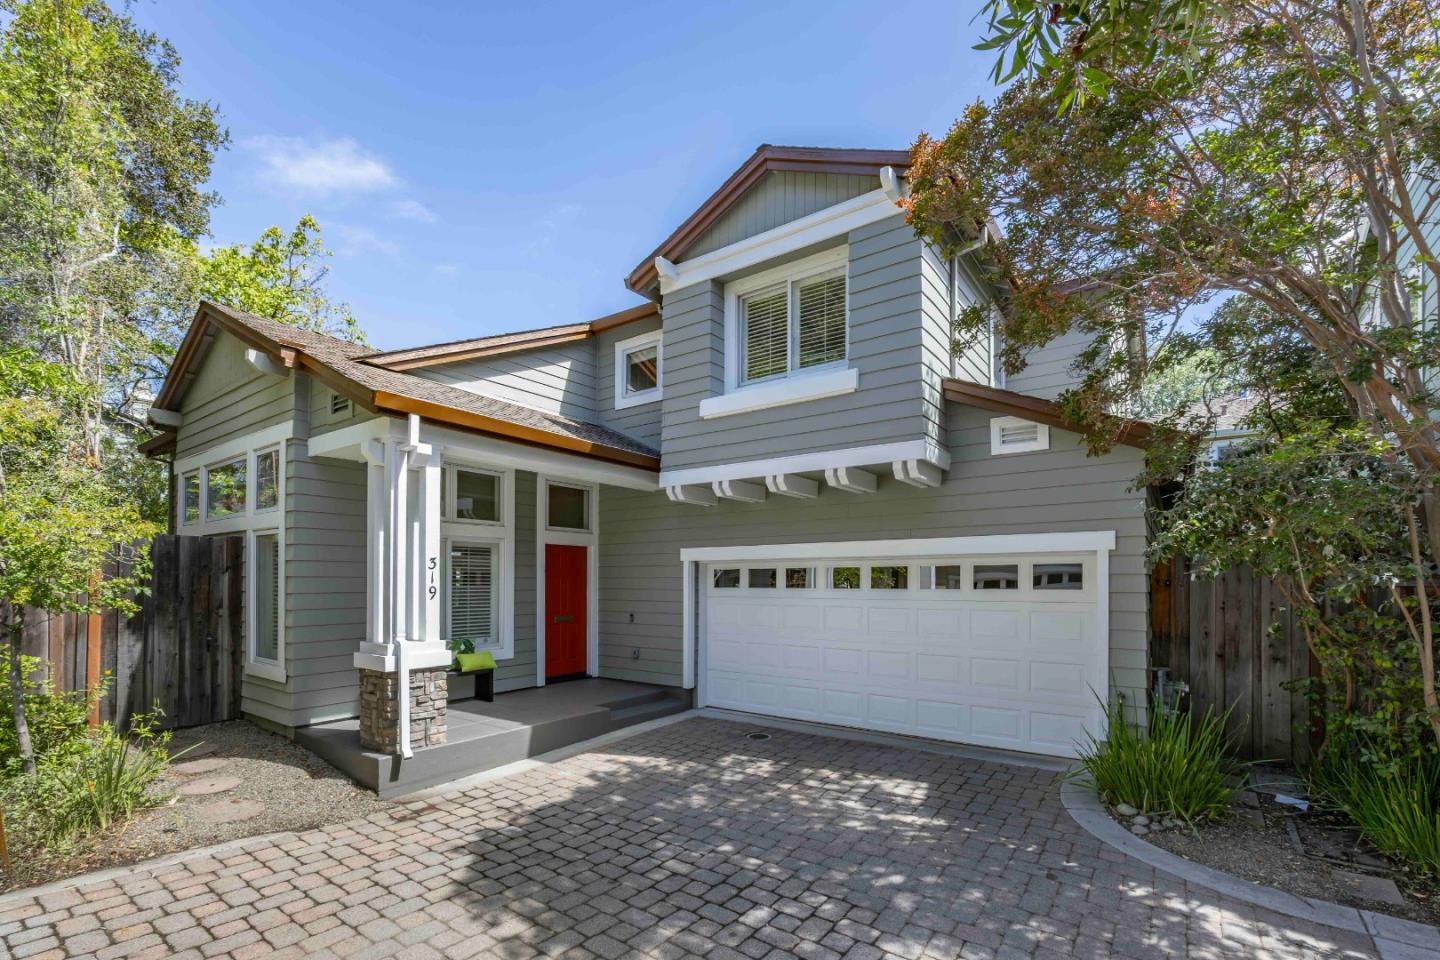
Ideally located in downtown Palo Alto yet set back from the street for remarkable privacy, this beautiful Craftsman-revival home offers the perfect balance of convenience and tranquility. Bright two-level interiors feature refinished hardwood floors, new carpet, fresh paint, and an airy ambiance throughout. The main level includes a spacious living and dining room beneath a vaulted ceiling, a granite-appointed kitchen with stainless-steel appliances, and a comfortable family room with a fireplace. Upstairs, four bedrooms provide comfort and flexibility, including a generous primary suite. A peaceful backyard with ample patio space, air conditioning, and a 2-car garage add to the appeal. Just blocks from University Avenue and minutes from parks, Stanford University, commute options, and top-ranked Addison Elementary, Greene Middle, and Palo Alto High School (buyer to verify eligibility).

Share Property

Location

319 Everett AVE, Palo Alto, CA 94301

Status

Sold

Date Sold

August 6, 2026
Kathleen Pasin

Kathleen Pasin

TITLE

REALTOR®

LICENSE

01396779

Property Amenities

Interior
Laundry room Hookup_Gas Dryer, In Garage
Fireplace Family Room, Gas Burning
Appliances Dishwasher, Garbage Disposal, Oven Self Cleaning, Oven Range Gas, Refrigerator, Dryer, Washer
Flooring Carpet, Tile, Wood
Total Bedrooms: 4
Half Bathrooms: 1
Full Bathrooms: 2
Other Interior Features High Ceiling, Vaulted Ceiling, Walkin Closet
Area & Lot
Total area 1,612 Sq.Ft.
Lot Area 3,740 Sq.Ft.
Living area 1,612 Sq.Ft.
MLS® ID ML82052769
Year Built 1997
School District PaloAltoUnified
High School PaloAltoHigh
Middle School DavidStarrJordanMiddle_1
Elementary School AddisonElementary
Architecture Styles Contemporary, Tract
Type Residential
Status Sold
Exterior
Stories 2
Air conditioning Central Forced Air
Heat type Central Forced Air, Fireplace, Gas
Water Source Public
Garage Space 2.0
Parking Attached Garage, Gate Door Opener, On Street, Parking Restrictions
Lot Features Grade Level
Roof Composition
Utilities Public Utilities, Water Public
Finance
Sales Price $3,910,000

360 Virtual Tour

Take a tour of this property

Palo Alto

Work With Kathleen

Her expertise in real estate ensures that you receive informed and objective guidance. Contact Kathleen to learn how she can assist you in meeting your real estate needs.


Follow Me On Instagram